Skip main navigation
Closed
  • $500,000

    165 The Woods, Bedford, IN 47421

    4beds
    2,515sqft
    Single Family Residence
    Built in 1991
    1 Acres Lot
    $514,400 Zestimate®
    $--/sqft
    $2,476 Estimated rent

    Home value

    $514,400

    Estimated sales range

    Not available

    $2,476/mo

    Zestimate® history
    Loading
    Loading...

    Owner options

    List your home for rent

    $2,476/mo

    Rent Zestimate®

    Find your next renter with Zillow Rental Manager. Plus, with online applications, you can quickly screen prospective tenants – for free.

    Learn more

    $2,476/mo

    Rent Zestimate®

    Refinance and save

    $2,986/mo

    Est. payment

    Refinancing to a lower rate could help reduce your monthly payments and save thousands over the life of the loan.

    See today's rates

    $2,986/mo

    Est. payment

    Explore your selling options

    Work with a Zillow partner agent

    Leverage their expertise and Zillow's premium Showcase listings to get your home seen by more buyers.

    Get started

    List with your own agent

    Get your home in front of millions of buyers by listing it on Zillow.

    Learn how to do it

    Sell it yourself

    Take full control of how buyers see your home on Zillow by listing For Sale by Owner (FSBO).

    List your home

    What's special

    Large outdoor seating areaPlush carpetSpacious primary suiteCustom amish vanitiesPrivate screened-in porchFenced in private oasisPool house
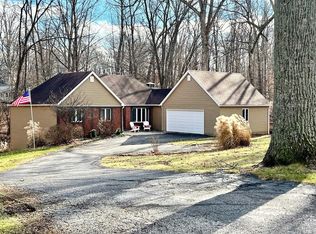
    This beautifully updated 4-bedroom, 3-bathroom home on 1 acre, offers comfort and space in every detail. Inside you will find brand-new vinyl plank flooring and plush carpet throughout. The heart of the home features a warm and inviting family room with a striking wood vaulted ceiling, perfect for relaxing or entertaining. The farmhouse-style kitchen has many updates including new countertops, a new farmhouse kitchen sink, and a spacious walk-in pantry. A sunroom off of the family room, overlooks a fenced in private oasis where you can enjoy swimming, relaxing, entertaining, or just enjoying the hot tub which is included in the sale. A large outdoor seating area and pool house are added bonuses. The home offers a spacious primary suite with a walk-in closet and a private screened-in porch, perfect for morning coffee or evening unwinding. Two additional bedrooms share a Jack and Jill bathroom with updated custom Amish vanities and custom Amish shower/tub. A fourth bedroom and full bath offer additional flexibility. The attached two-car garage includes a finished bonus room above. Schedule your showing today to take a tour of this cozy and charming home. Additional option for laundry hook up in mudroom!

    Zillow last checked:

    Listing updated:

    Listed by:

    Carrie L Holmes Office:812-675-6952,

    Hawkins & Root Real Estate

    Bought with:

    Duke Conrad, RB24000636

    Brawley Real Estate

    Source: IRMLS,MLS#: 202518341MLS Logo

    Facts & features

    Interior

    Bedrooms & bathrooms
    • Bedrooms: 4
    • Bathrooms: 3
    • Full bathrooms: 3
    • Main level bedrooms: 4
    Bedroom 1
    • Level: Main
    Bedroom 2
    • Level: Main
    Family room
    • Level: Main
    • Area: 255
    • Dimensions: 15 x 17
    Kitchen
    • Level: Main
    • Area: 168
    • Dimensions: 14 x 12
    Living room
    • Level: Main
    • Area: 323
    • Dimensions: 17 x 19
    Heating
    • Natural Gas, Forced Air
    Cooling
    • Central Air
    Appliances
    • Included: Dishwasher, Microwave, Refrigerator, Washer, Dryer-Electric, Gas Range, Trash Compactor, Gas Water Heater
    • Laundry: Main Level
    Features
    • Breakfast Bar, Cathedral Ceiling(s), Vaulted Ceiling(s), Walk-In Closet(s), Eat-in Kitchen, Pantry, Stand Up Shower, Main Level Bedroom Suite
    • Flooring: Carpet, Vinyl
    • Basement: Crawl Space
    • Number of fireplaces: 1
    • Fireplace features: Family Room, Gas Log
    Interior area
    • Total structure area: 2,515
    • Total interior livable area: 2,515 sqft
    • Finished area above ground: 2,515
    • Finished area below ground: 0

    Property

    Parking
    • Total spaces: 2
    • Parking features: Attached, Garage Door Opener, Concrete
    • Attached garage spaces: 2
    • Has uncovered spaces: Yes
    Features
    • Levels: One
    • Stories: 1
    • Patio & porch: Deck, Patio
    • Pool features: In Ground
    • Has spa: Yes
    • Spa features: Private
    • Fencing: Chain Link
    Lot
    • Size: 1 Acres
    • Features: Irregular Lot, 0-2.9999
    Details
    • Additional structures: Outbuilding
    • Parcel number: 470320300144.000006
    • Other equipment: Pool Equipment

    Construction

    Type & style
    • Home type: SingleFamily
    • Property subtype: Single Family Residence
    Materials
    • Brick, Vinyl Siding
    • Roof: Shingle
    Condition
    • New construction: No
    • Year built: 1991

    Utilities & green energy

    • Electric: Duke Energy Indiana
    • Gas: CenterPoint Energy
    • Sewer: Septic Tank
    • Water: Public, N Lawrence Water

    Community & HOA

    Community
    • Subdivision: The Woods
    Location
    • Region: Bedford

    Financial & listing details

    • Tax assessed value: $385,100
    • Annual tax amount: $2,784
    • Date on market: 5/18/2025
    • Listing terms: Cash,Conventional,FHA,USDA Loan,VA Loan

    Price history

    DateEventPrice
    9/17/2025Sold$500,000-5.6%
    Source: IRMLS #202518341 Report a problem
    9/17/2025Pending sale$529,900
    Source: IRMLS #202518341 Report a problem
    6/26/2025Price change$529,900-3.6%
    Source: IRMLS #202518341 Report a problem
    5/18/2025Listed for sale$549,900-4.3%
    Source: IRMLS #202518341 Report a problem
    5/16/2025Listing removed--
    Source: Owner Report a problem
    4/27/2025Listed for sale$574,900+59.7%$229/sqft
    Source: Owner Report a problem
    5/20/2022Sold$360,000$143/sqft
    Source: Public Record Report a problem

    Public tax history

    YearProperty taxesTax assessment
    2025$2,890 +3.8%$385,100 +4.5%
    2024$2,784 -5.2%$368,400 +7.7%
    2023$2,937 +5.8%$342,200 +6.9%
    2022$2,776 +12.4%$320,100 +9.5%
    2021$2,469 +1%$292,400 +12.1%
    2020$2,446 +4.7%$260,800 +3%
    2019$2,337 +3.6%$253,300 +4.9%
    2018$2,256 +0.7%$241,500 +2.5%
    2017$2,240 $235,500 -0.8%
    2016$2,240 -1.4%$237,400 +4%
    2014$2,272 +8%$228,200 +1.6%
    2013$2,102 -6.5%$224,600 -0.5%
    2012$2,248 -3.3%$225,700 -5.8%
    2011$2,324 -7.9%$239,700 -0.8%
    2010$2,525 -0.1%$241,700 -1.3%
    2009$2,527 -11.9%$245,000 +2%
    2007$2,867 $240,100 +1.1%
    2006-- $237,500 +20.7%
    2005-- $196,700
    Find assessor info on the county website

    Neighborhood: 47421

    Nearby schools

    GreatSchools rating
    Schools provided by the listing agent
    • Elementary: Needmore
    • Middle: Bedford
    • High: Bedford-North Lawrence
    • District: North Lawrence Community Schools

    Source: IRMLS. This data may not be complete. We recommend contacting the local school district to confirm school assignments for this home.

    Get pre-qualified for a loan
    At Zillow Home Loans, we can pre-qualify you in as little as 5 minutes with no impact to your credit score.

    An equal housing lender. NMLS #10287.

    Sell for more on Zillow
    Get a Zillow Showcase℠ listing at no additional cost and you could sell for .
    $514,400
    2% more
    +$10,288
    With Zillow Showcase(estimated)
    $524,688