Are you looking for open-concept, first-floor living? Then this meticulously updated condo is just right for you! This property offers an exceptional living experience with its thoughtful upgrades and convenient amenities. Spanning 1060 square feet, it features two spacious bedrooms and two well-appointed bathrooms. The primary bedroom is conveniently located on the main level, ensuring easy access and a comfortable living experience. The heart of this home is undoubtedly the kitchen, which has been tastefully updated with new countertops, a modern sink, and newer stainless steel appliances, including a brand-new dishwasher as of March 2024. The open-concept layout flows seamlessly into the living and dining areas, adorned with custom Roman shades and blinds, waterproof LVT flooring (2021), and paint throughout, creating a welcoming atmosphere for entertaining or relaxing. Practical features include a workbench and area in the basement, a storm cellar with solid steel door, ceiling fans for added comfort, and laundry facilities located on the main level. A one-car garage adds to the convenience this condo offers. Noteworthy upgrades include a new furnace and central air (2021), 50-gallon water heater (2023), garage door opener (2022), composite front porch (2022), and vinyl double-pane windows (2022)—ensuring peace of mind for years to come. Additionally, the property boasts updated landscaping that enhances its curb appeal. 165 Thorn Way is more than just a place to live—it's a place to call home! Don't miss out on making this your next home. Call your favorite real estate agent to schedule a tour today!
Closed
$210,000
165 Thorn Way, Doylestown, OH 44230
2beds
1,060sqft
Condominium
Built in 1999
-- sqft lot
$224,000 Zestimate®
$198/sqft
$1,368 Estimated rent
Home value
$224,000
$213,000 - $235,000
$1,368/mo
Zestimate® history
Owner options
List your home for rent
$1,368/mo
Rent Zestimate®
Find your next renter with Zillow Rental Manager. Plus, with online applications, you can quickly screen prospective tenants – for free.
$1,368/mo
Rent Zestimate®
Refinance and save
$1,472/mo
Est. payment
Refinancing to a lower rate could help reduce your monthly payments and save thousands over the life of the loan.
$1,472/mo
Est. payment
Explore your selling options
Work with a Zillow partner agent
Leverage their expertise and Zillow's premium Showcase listings to get your home seen by more buyers.
Get startedList with your own agent
Get your home in front of millions of buyers by listing it on Zillow.
Learn how to do itSell it yourself
Take full control of how buyers see your home on Zillow by listing For Sale by Owner (FSBO).
List your homeWhat's special
Ceiling fansCentral airModern sinkBrand-new dishwasherNew countertopsGarage door openerPaint throughout
Zillow last checked:
Listing updated:
Listed by:
Shonnie D Myers shonniecottrill@gmail.com330-294-7114,
EXP Realty, LLC.
Bought with:
Jana L Chervenic, 2004013695
Keller Williams Chervenic Rlty
Source: MLS Now,MLS#: 5022937 Originating MLS: Akron Cleveland Association of REALTORS
Originating MLS: Akron Cleveland Association of REALTORSFacts & features
Interior
Bedrooms & bathrooms
- Bedrooms: 2
- Bathrooms: 2
- Full bathrooms: 2
- Main level bathrooms: 2
- Main level bedrooms: 2
Primary bedroom
- Description: Flooring: Carpet
- Features: Window Treatments
- Level: First
- Dimensions: 11 x 13
Bedroom
- Description: Flooring: Carpet
- Features: Window Treatments
- Level: First
- Dimensions: 9 x 12
Primary bathroom
- Description: Flooring: Luxury Vinyl Tile
- Level: First
- Dimensions: 5 x 8
Bathroom
- Description: Flooring: Luxury Vinyl Tile
- Level: First
- Dimensions: 5 x 8
Bonus room
- Description: Storm Cellar with Solid Steel Door,Flooring: Concrete
- Level: Basement
- Dimensions: 11 x 13
Dining room
- Description: Flooring: Luxury Vinyl Tile
- Level: First
- Dimensions: 9 x 10
Kitchen
- Description: Flooring: Luxury Vinyl Tile
- Level: First
- Dimensions: 9 x 11
Laundry
- Description: Flooring: Luxury Vinyl Tile
- Level: First
- Dimensions: 4 x 8
Living room
- Description: Flooring: Luxury Vinyl Tile
- Features: Window Treatments
- Level: First
- Dimensions: 14 x 15
Pantry
- Description: Flooring: Luxury Vinyl Tile
- Level: First
- Dimensions: 3 x 6
Sunroom
- Description: Flooring: Carpet
- Level: First
- Dimensions: 11 x 13
Heating
- Forced Air, Gas
Cooling
- Central Air
Appliances
- Included: Dishwasher, Disposal, Microwave, Range, Refrigerator
- Laundry: Electric Dryer Hookup, Gas Dryer Hookup, Main Level
Features
- Ceiling Fan(s), Open Floorplan
- Windows: Double Pane Windows, Screens
- Basement: Full,Unfinished,Sump Pump
- Has fireplace: No
Interior area
- Total structure area: 1,060
- Total interior livable area: 1,060 sqft
- Finished area above ground: 1,060
Property
Parking
- Total spaces: 1
- Parking features: Attached, Direct Access, Garage, Garage Door Opener, Water Available
- Attached garage spaces: 1
Features
- Levels: One
- Stories: 1
- Patio & porch: Front Porch
- Pool features: None
Lot
- Size: 9,587 Square Feet
Details
- Parcel number: 1700245022
Construction
Type & style
- Home type: Condo
- Architectural style: Ranch
- Property subtype: Condominium
Materials
- Vinyl Siding
- Roof: Asphalt,Fiberglass
Condition
- Year built: 1999
Utilities & green energy
- Sewer: Public Sewer
- Water: Public
Community & HOA
Community
- Security: Smoke Detector(s)
- Subdivision: Bramble Woods
HOA
- Has HOA: Yes
- Services included: Maintenance Grounds, Snow Removal
- HOA fee: $70 monthly
- HOA name: Bramble Woods
Location
- Region: Doylestown
Financial & listing details
- Price per square foot: $198/sqft
- Tax assessed value: $150,930
- Annual tax amount: $1,937
- Date on market: 3/11/2024
- Cumulative days on market: 3 days
- Listing terms: Cash,Conventional,FHA,VA Loan
Price history
| Date | Event | Price |
|---|---|---|
| 4/2/2024 | Sold | $210,000+5.1%$198/sqft |
Source:  MLS Now #5022937 Report a problem MLS Now #5022937 Report a problem | ||
| 3/13/2024 | Pending sale | $199,900$189/sqft |
Source: MLS Now #5022937 Report a problem | ||
| 3/11/2024 | Listed for sale | $199,900+37.9%$189/sqft |
Source: MLS Now #5022937 Report a problem | ||
| 8/18/2020 | Sold | $145,000+16.9%$137/sqft |
Source: Public Record Report a problem | ||
| 1/24/2001 | Sold | $124,060$117/sqft |
Source: Public Record Report a problem | ||
Public tax history
| Year | Property taxes | Tax assessment |
|---|---|---|
| 2024 | $1,940 +0.1% | $52,820 |
| 2023 | $1,937 +15.8% | $52,820 +27% |
| 2022 | $1,673 -0.6% | $41,600 |
| 2021 | $1,683 +25.5% | $41,600 |
| 2020 | $1,342 +0.7% | $41,600 +3.5% |
| 2019 | $1,332 -0.9% | $40,190 |
| 2018 | $1,344 +0.8% | $40,190 |
| 2017 | $1,334 +3.6% | $40,190 +4% |
| 2016 | $1,287 +0.4% | $38,640 |
| 2015 | $1,282 +12.9% | $38,640 |
| 2014 | $1,135 -7.5% | $38,640 -3.8% |
| 2013 | $1,227 0% | $40,160 |
| 2012 | $1,228 +0.1% | $40,160 |
| 2011 | $1,227 -8.3% | $40,160 -10% |
| 2010 | $1,338 -3.2% | $44,620 |
| 2009 | $1,382 -3.5% | $44,620 |
| 2008 | $1,432 +1.4% | $44,620 +3.3% |
| 2007 | $1,412 -18.9% | $43,190 |
| 2006 | $1,740 | $43,190 |
| 2005 | -- | $43,190 +10.2% |
| 2004 | $1,659 +5% | $39,180 |
| 2003 | $1,580 +3.9% | $39,180 |
| 2002 | $1,521 +9.6% | $39,180 +20.7% |
| 2001 | $1,388 +28.5% | $32,460 +23.4% |
| 2000 | $1,080 | $26,310 |
Find assessor info on the county website
Neighborhood: 44230
Nearby homes
- $224,3002 bd2 ba1k sqft145 Thorn Way, Doylestown, OH 44230Off Market
- $242,2002 bd2 ba1.3k sqft185 Thorn Way, Doylestown, OH 44230Off Market
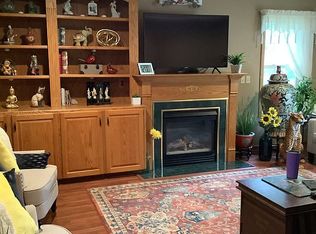
- $206,4002 bd2 ba1k sqft125 Thorn Way, Doylestown, OH 44230Off Market

- $287,3003 bd2 ba1.5k sqft225 Thorn Way, Doylestown, OH 44230Off Market
- $292,2002 bd2 ba1.6k sqft205 Thorn Way, Doylestown, OH 44230Off Market
- $216,0004 bd2 ba1.5k sqft443 Pine Ln, Doylestown, OH 44230Off Market
- $222,6002 bd2 ba1.1k sqft245 Thorn Way, Doylestown, OH 44230Off Market
- $270,4003 bd2 ba2.1k sqft580 Summit St, Doylestown, OH 44230Off Market
Nearby schools
GreatSchools rating
- NAHazel Harvey Elementary SchoolGrades: PK-2Distance: 0.5 mi
- 8/10Chippewa High SchoolGrades: 7-12Distance: 1 mi
- 8/10Chippewa Middle SchoolGrades: 3-6Distance: 0.8 mi
Schools provided by the listing agent
- District: Chippewa LSD - 8501
Source: MLS Now. This data may not be complete. We recommend contacting the local school district to confirm school assignments for this home.
Get a cash offer in 3 minutes
Find out how much your home could sell for in as little as 3 minutes with a no-obligation cash offer.
Estimated market value
$224,000
Get a cash offer in 3 minutes
Find out how much your home could sell for in as little as 3 minutes with a no-obligation cash offer.
Estimated market value
$224,000
- Ohio
- Wayne County
- Doylestown
- 44230
- 165 Thorn Way
Nearby cities
Nearby zip codes
Other Doylestown Topics
