Skip main navigation
Off market
  • $938,700

    165 Thornbury Ln, Powell, OH 43065

    5beds
    6,500sqft
    SingleFamily
    Built in 1987
    1 Acres Lot
    $938,700 Zestimate®
    $144/sqft
    $5,206 Estimated rent

    Home value

    $938,700

    $882,000 - $1.00M

    $5,206/mo

    Zestimate® history
    Loading
    Loading...

    Owner options

    List your home for rent

    $5,206/mo

    Rent Zestimate®

    Find your next renter with Zillow Rental Manager. Plus, with online applications, you can quickly screen prospective tenants – for free.

    Learn more

    $5,206/mo

    Rent Zestimate®

    Refinance and save

    $6,398/mo

    Est. payment

    Refinancing to a lower rate could help reduce your monthly payments and save thousands over the life of the loan.

    See today's rates

    $6,398/mo

    Est. payment

    Explore your selling options

    Work with a Zillow partner agent

    Leverage their expertise and Zillow's premium Showcase listings to get your home seen by more buyers.

    Get started

    List with your own agent

    Get your home in front of millions of buyers by listing it on Zillow.

    Learn how to do it

    Sell it yourself

    Take full control of how buyers see your home on Zillow by listing For Sale by Owner (FSBO).

    List your home

    What's special

    1. Close to 1-acre wooded ravine lot 2. Driveway concrete exposed aggregate 3. Kitchen updated a. Appliances all stainless steel, b. Subzero refrigerator freezer c. Wolf gas cook top with power vent in island d. Thermador wall oven, microwave, warmer draw 2 years old e. Bosche dishwasher f. GE compactor 4. Woodmode cabinetry including vanities 5. White ceramic flooring throughout kitchen, hallway, and foyer. 6. Absolute black granite counter tops including center island. 7. Hardwood flooring in Dining room, stairwells, and bridge. 8. 1st floor laundry off kitchen, rubber flooring. 9. Great Room sunken two story, 800 square foot 24 ft ceiling @ peak bridge thru center 10. 4 season room 245 sq. ft extends from great room 11. Between the great room and 4 season room you have over 1000 sq. ft of entertainment area 12. Den off main entry, curved glass block exterior wall. 13. Great room black maple wood flooring 14. 4 season room stamped concrete stone pattern, with in floor heating 15. High end European lighting 16. High quality Kohler bath fixtures and plumbing throughout. 17. Custom-built entertainment section incl. space for a large TV screen, custom built wet in bar, wine storage. Work performed by Amish cabinet maker. 18. Contempory piped railing circular stairwell bridge and walkway. 19. Granite front, gas fireplace 20. Prestige custom window coverings throughout. 21. Extra-large tree-car garage incl. Custom commercially finished checkerboard epoxy floor needs refinished. 22. Large cathedral master bedroom incl. built in piped railed book loft, large half circle stained glass window, black porcelain floors. 23. Large master bath with two-step up black ceramic landing, large sunken tub incl. large walk in shower. 24. Double bowl vanity with glass block sides, black marble top, Koehler black and 14kt. gold plated fixtures. 25. Black marble topped dressing table 26. Beveled mirrors over and under dressing table and back wall of tub area. 27. Two upstairs guest bedrooms. 28. Guest bathroom ceramic tiled, dropped in cast iron Kohler red tub, brushed chrome faucets. 29. Corian top vanity in Guest bath 30. Finished lower level ceramic tile hallway, carpeted rooms. a. Includes two guest bedrooms b. Full bath, with large walk in shower c. Large cedar storage closet d. Workshop area vault e. Furnace and storage room f. Home has two a/c units two furnaces plus an in floor hot water heating system for 4 season room. g. New this year 80-gal gas hot water tank h. Exercise weight room mirrored walls, rubber gym flooring, i. Finlandia sauna room j. Suntan bed k. Home theater with high end surround equipment, 8’ diagonal front projection screen Theater seating. 31. Mud room off kitchen leads to rear foyer with a. Entry to garage b. Side exit door c. Back entrance to lower level d. Entry to: 32. Two generous sized rooms offside door entrance and hall perfect for home office space, hobby rooms etc. 33. Very large paver, stone, and stamped concrete this patio sits on a poured concrete foundation like the house. 34. Large paver and stamped concrete patio that runs the length of the main home. 35. Island with built in Dacor gas grill, granite top 36. Custom concrete topped picnic table and marble topped benches. 37. Home was built by, occupied, and being sold by custom home builder Len Pivar.

    This property is off market, which means it's not currently listed for sale or rent on Zillow. This may be different from what's available on other websites or public sources.

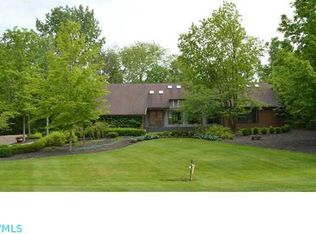
    Facts & features

    Interior

    Bedrooms & bathrooms
    • Bedrooms: 5
    • Bathrooms: 4
    • Full bathrooms: 3
    • 1/2 bathrooms: 1
    Heating
    • Forced air, Other, Gas
    Cooling
    • Central
    Appliances
    • Included: Dishwasher, Freezer, Garbage disposal, Microwave, Range / Oven, Refrigerator, Trash compactor
    Features
    • Flooring: Tile, Carpet, Concrete, Hardwood
    • Basement: Finished
    • Has fireplace: Yes
    Interior area
    • Total interior livable area: 6,500 sqft

    Property

    Parking
    • Total spaces: 3
    • Parking features: Garage - Attached
    Features
    • Exterior features: Stucco
    • Has view: Yes
    • View description: Territorial
    Lot
    • Size: 1 Acres
    Details
    • Parcel number: 31941605023000

    Construction

    Type & style
    • Home type: SingleFamily
    • Architectural style: Conventional
    Materials
    • Other
    • Roof: Asphalt
    Condition
    • Year built: 1987

    Community & HOA

    HOA
    • Has HOA: Yes
    • HOA fee: $19 monthly
    Location
    • Region: Powell

    Financial & listing details

    • Price per square foot: $144/sqft
    • Tax assessed value: $698,000
    • Annual tax amount: $13,488

    Price history

    DateEventPrice
    1/24/2022Sold$750,000-5.7%$115/sqft
    Source: Columbus and Central Ohio Regional MLS #221037523 Report a problem
    10/31/2021Listing removed--
    Source: Columbus and Central Ohio Regional MLS #221037523 Report a problem
    10/20/2021Listed for sale$795,000-6.5%$122/sqft
    Source: Columbus and Central Ohio Regional MLS #221037523 Report a problem
    3/24/2021Listing removed--
    Source: Owner Report a problem
    12/13/2020Listing removed$850,000$131/sqft
    Source: Owner Report a problem
    10/3/2020Listed for sale$850,000$131/sqft
    Source: Owner Report a problem

    Public tax history

    YearProperty taxesTax assessment
    2025$13,488 +5.4%$244,300
    2024$12,800 -0.4%$244,300
    2023$12,850 +18.4%$244,300 +41.8%
    2022$10,853 -1.7%$172,340
    2021$11,040 -0.4%$172,340
    2020$11,079 +19.8%$172,340 +14.6%
    2019$9,245 -1.1%$150,330
    2018$9,352 -14.3%$150,330 -7.6%
    2017$10,915 $162,750
    2016$10,915 +9.9%$162,750
    2015$9,932 -1.3%$162,750
    2014$10,064 -2.3%$162,750
    2013$10,300 +9%$162,750
    2012$9,449 -4.5%$162,750 +1.5%
    2011$9,898 +9.2%$160,300
    2010$9,067 -1.7%$160,300 -1.8%
    2009$9,219 +3.2%$163,310
    2008$8,930 +22.2%$163,310 +3.7%
    2007$7,306 -0.4%$157,500
    2006$7,336 -20.7%$157,500 -21.1%
    2005$9,256 $199,500
    2004-- --
    2003$10,204 $140,735
    2002-- $140,735 +10%
    2000$8,761 -1.7%$127,925
    1999$8,910 $127,925
    Find assessor info on the county website

    Neighborhood: 43065

    Nearby schools

    GreatSchools rating
    Get a cash offer in 3 minutes
    Find out how much your home could sell for in as little as 3 minutes with a no-obligation cash offer.
    Estimated market value
    $938,700
    Get a cash offer in 3 minutes
    Find out how much your home could sell for in as little as 3 minutes with a no-obligation cash offer.
    Estimated market value
    $938,700