Skip main navigation
Closed
  • Listed by: Killington Pico Realty • Kyle Kershner
    Bought with: Prestige Real Estate of Killington
    $652,500

    165 Timberline North at Sunrise #G-2, Killington, VT 05751

    2beds
    1,437sqft
    Condominium
    Built in 1988
    -- sqft lot
    $715,600 Zestimate®
    $454/sqft
    $2,748 Estimated rent

    Home value

    $715,600

    $608,000 - $852,000

    $2,748/mo

    Zestimate® history
    Loading
    Loading...

    Owner options

    List your home for rent

    $2,748/mo

    Rent Zestimate®

    Find your next renter with Zillow Rental Manager. Plus, with online applications, you can quickly screen prospective tenants – for free.

    Learn more

    $2,748/mo

    Rent Zestimate®

    Refinance and save

    $3,770/mo

    Est. payment

    Refinancing to a lower rate could help reduce your monthly payments and save thousands over the life of the loan.

    See today's rates

    $3,770/mo

    Est. payment

    Explore your selling options

    Work with a Zillow partner agent

    Leverage their expertise and Zillow's premium Showcase listings to get your home seen by more buyers.

    Get started

    List with your own agent

    Get your home in front of millions of buyers by listing it on Zillow.

    Learn how to do it

    Sell it yourself

    Take full control of how buyers see your home on Zillow by listing For Sale by Owner (FSBO).

    List your home

    What's special

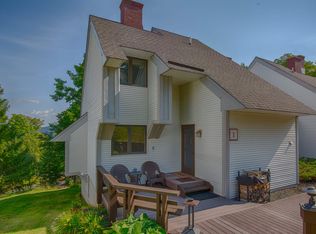
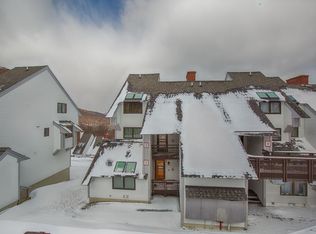
    This Timberline unit at Sunrise Village offers the epitome of ski-in/ski-out living, with direct access to Killington's Sundog ski trail. Step into a welcoming foyer that leads to a bright, open living space. The vaulted ceiling and wood-burning fireplace create a cozy ambiance in the living room, while the adjacent dining area, enclosed in a glass atrium, invites you to enjoy meals with breathtaking mountain views. The fully equipped kitchen features a charming breakfast nook, and a private balcony is the perfect spot for your morning coffee. The main level also includes a spacious guest bedroom with bunk beds and a combination bathroom/laundry room. Upstairs, the primary suite is a serene retreat, boasting a private balcony with panoramic views, a double-sink vanity, ample closets, and a hidden bonus room for storage or customization. The partially finished lower level includes two additional guest rooms and is framed for expansion, offering the potential for a family room, pantry, and third bathroom. Sunrise Village's exceptional amenities include a modern fitness center, an indoor pool and hot tub beneath cathedral ceilings, an outdoor pool and hot tub, locker rooms, tennis and basketball courts, plus hiking, biking, cross-country skiing, and snowshoe trails. A seasonal on-site restaurant adds to the convenience. Don't miss your chance to own this exceptional ski-in/ski-out mountain getaway in Killington just in time for ski season!

    Zillow last checked:

    Listing updated:

    Listed by:

    Kyle Kershner,

    Killington Pico Realty 802-422-3600

    Bought with:

    Heidi Bomengen

    Prestige Real Estate of Killington

    Source: PrimeMLS,MLS#: 5023372MLS Logo

    Facts & features

    Interior

    Bedrooms & bathrooms
    • Bedrooms: 2
    • Bathrooms: 2
    • Full bathrooms: 1
    • 3/4 bathrooms: 1
    Heating
    • Propane, Baseboard, Hot Water
    Cooling
    • None
    Appliances
    • Included: Dishwasher, Dryer, Microwave, Electric Range, Refrigerator, Washer
    • Laundry: 1st Floor Laundry
    Features
    • Dining Area, Primary BR w/ BA, Natural Light, Natural Woodwork, Vaulted Ceiling(s), Walk-In Closet(s)
    • Flooring: Carpet, Tile
    • Basement: Daylight,Partially Finished,Roughed In,Interior Entry
    • Has fireplace: Yes
    • Fireplace features: Wood Burning
    • Furnished: Yes
    Interior area
    • Total structure area: 1,870
    • Total interior livable area: 1,437 sqft
    • Finished area above ground: 1,161
    • Finished area below ground: 276

    Property

    Parking
    • Parking features: Gravel, On Site
    Features
    • Levels: Two
    • Stories: 2
    • Exterior features: Balcony
    Lot
    • Features: Mountain, Near Skiing
    Details
    • Zoning description: Ski Village

    Construction

    Type & style
    • Home type: Condo
    • Architectural style: Contemporary
    • Property subtype: Condominium
    Materials
    • Wood Frame
    • Foundation: Poured Concrete
    • Roof: Architectural Shingle
    Condition
    • New construction: No
    • Year built: 1988

    Utilities & green energy

    • Electric: Circuit Breakers
    • Utilities for property: Cable, Sewer Connected

    Community & HOA

    HOA
    • Amenities included: Maintenance Structure, Fitness Center, Master Insurance, Landscaping, Common Acreage, Spa/Hot Tub, Snow Removal, Trash Removal, Locker Rooms
    • Services included: Maintenance Grounds, Plowing, Recreation, Sewer, Trash, Water, Condo Association Fee, Firewood
    • Additional fee info: Fee: $726
    Location
    • Region: Killington

    Financial & listing details

    • Price per square foot: $454/sqft
    • Annual tax amount: $7,725
    • Date on market: 11/28/2024
    • Road surface type: Gravel, Paved

    Price history

    DateEventPrice
    4/11/2025Sold$652,500+0.5%$454/sqft
    Source: PrimeMLS #5023372 Report a problem
    1/29/2025Price change$649,000-7.2%$452/sqft
    Source: PrimeMLS #5023372 Report a problem
    11/28/2024Listed for sale$699,000$486/sqft
    Source: PrimeMLS #5023372 Report a problem

    Public tax history

    Tax history is unavailable.

    Neighborhood: 05751

    Nearby schools

    GreatSchools rating
    Schools provided by the listing agent
    • Elementary: Killington Elementary School
    • Middle: Woodstock Union Middle School
    • High: Woodstock Union High School

    Source: PrimeMLS. This data may not be complete. We recommend contacting the local school district to confirm school assignments for this home.

    Get pre-qualified for a loan
    At Zillow Home Loans, we can pre-qualify you in as little as 5 minutes with no impact to your credit score.

    An equal housing lender. NMLS #10287.