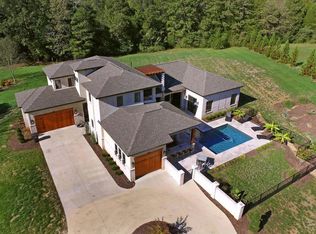
Nestled on 15.1 acres near Lake Norman and Charlotte Motor Speedway, this 11,421 sqft estate offers a Davidson address with lower Iredell County taxes. Featuring Trinity Hall and Hiefield House, connected by a Grand Hall, the estate includes 8 bedrooms, gourmet kitchens with Wolfe appliances, and ADA-compliant features. Enjoy hand-hewn beams, Tennessee stone fireplaces, expansive verandas, and stunning woodland views. Modern comforts include a high-tech security system and hotel-sized septic. Experience unparalleled luxury in this exquisite estate.
Closed
$4,330,000
165 Timberside Dr, Davidson, NC 28036
8beds
11,421sqft
Single Family Residence
Built in 2014
15.1 Acres Lot
$4,616,400 Zestimate®
$379/sqft
$-- Estimated rent
Home value
$4,616,400
$4.02M - $5.31M
Not available
Zestimate® history
Owner options
List your home for rent
Find your next renter with Zillow Rental Manager. Plus, with online applications, you can quickly screen prospective tenants – for free.
Refinance and save
$21,739/mo
Est. payment
Refinancing to a lower rate could help reduce your monthly payments and save thousands over the life of the loan.
$21,739/mo
Est. payment
Explore your selling options
Work with a Zillow partner agent
Leverage their expertise and Zillow's premium Showcase listings to get your home seen by more buyers.
Get startedList with your own agent
Get your home in front of millions of buyers by listing it on Zillow.
Learn how to do itSell it yourself
Take full control of how buyers see your home on Zillow by listing For Sale by Owner (FSBO).
List your homeWhat's special
Modern comfortsExpansive verandasHand-hewn beamsOpen fieldsMagnificent grand hallLush woodlandsHigh-tech security system
Zillow last checked:
Listing updated:
Listed by:
Amy Petrenko VicAndAmyPetrenko@PremierSIR.com,
Premier Sotheby's International Realty,
Vic Petrenko,
Premier Sotheby's International Realty
Bought with:
Jana Watt
TSG Residential
Source: Canopy MLS as distributed by MLS GRID,MLS#: 4012792
Facts & features
Interior
Bedrooms & bathrooms
- Bedrooms: 8
- Bathrooms: 10
- Full bathrooms: 6
- 1/2 bathrooms: 4
- Main level bedrooms: 2
Primary bedroom
- Features: Ceiling Fan(s), Central Vacuum
- Level: Main
- Area: 295.31 Square Feet
- Dimensions: 15' 9" X 18' 9"
Primary bedroom
- Level: Main
Bedroom s
- Features: Built-in Features, Walk-In Closet(s)
- Level: Upper
- Area: 215.46 Square Feet
- Dimensions: 15' 8" X 13' 9"
Bedroom s
- Features: Walk-In Closet(s)
- Level: Upper
- Area: 176.54 Square Feet
- Dimensions: 13' 7" X 13' 0"
Bedroom s
- Features: Built-in Features
- Level: Upper
- Area: 176.41 Square Feet
- Dimensions: 12' 10" X 13' 9"
Bedroom s
- Features: Built-in Features
- Level: Upper
- Area: 165 Square Feet
- Dimensions: 12' 0" X 13' 9"
Bedroom s
- Features: Walk-In Closet(s)
- Level: Upper
- Area: 162.12 Square Feet
- Dimensions: 11' 7" X 14' 0"
Bedroom s
- Features: Attic Walk In, Built-in Features, Walk-In Closet(s)
- Level: Upper
- Area: 182.24 Square Feet
- Dimensions: 13' 7" X 13' 5"
Bedroom s
- Level: Upper
Bedroom s
- Level: Upper
Bedroom s
- Level: Upper
Bedroom s
- Level: Upper
Bedroom s
- Level: Upper
Bedroom s
- Level: Upper
Bathroom full
- Features: Garden Tub, Walk-In Closet(s)
- Level: Main
Bathroom half
- Level: Main
Bathroom full
- Level: Upper
- Area: 45 Square Feet
- Dimensions: 6' 0" X 7' 6"
Bathroom full
- Features: Built-in Features
- Level: Upper
- Area: 104 Square Feet
- Dimensions: 8' 0" X 13' 0"
Bathroom full
- Features: Built-in Features
- Level: Upper
- Area: 116.7 Square Feet
- Dimensions: 11' 8" X 10' 0"
Bathroom half
- Level: Main
- Area: 31.65 Square Feet
- Dimensions: 6' 4" X 5' 0"
Bathroom half
- Level: Main
- Area: 37.38 Square Feet
- Dimensions: 5' 9" X 6' 6"
Bathroom full
- Features: Built-in Features
- Level: Main
- Area: 153 Square Feet
- Dimensions: 9' 0" X 17' 0"
Bathroom full
- Level: Upper
- Area: 135.4 Square Feet
- Dimensions: 6' 6" X 20' 10"
Bathroom half
- Features: Built-in Features
- Level: Upper
- Area: 40.25 Square Feet
- Dimensions: 5' 9" X 7' 0"
Bathroom half
- Features: Built-in Features
- Level: Main
- Area: 64.6 Square Feet
- Dimensions: 7' 10" X 8' 3"
Bathroom full
- Level: Main
Bathroom half
- Level: Main
Bathroom full
- Level: Upper
Bathroom full
- Level: Upper
Bathroom full
- Level: Upper
Bathroom half
- Level: Main
Bathroom half
- Level: Main
Bathroom full
- Level: Main
Bathroom full
- Level: Upper
Bathroom half
- Level: Upper
Bathroom half
- Level: Main
Other
- Features: Built-in Features
- Level: Upper
Other
- Features: Built-in Features
- Level: Main
- Area: 72 Square Feet
- Dimensions: 8' 0" X 9' 0"
Other
- Features: Built-in Features, Elevator, Kitchen Island
- Level: Main
- Area: 328 Square Feet
- Dimensions: 20' 6" X 16' 0"
Other
- Level: Upper
Other
- Level: Main
Other
- Level: Main
Other
- Features: Built-in Features, Ceiling Fan(s), Open Floorplan
- Level: Main
- Area: 597.06 Square Feet
- Dimensions: 18' 0" X 33' 2"
Other
- Level: Main
Other
- Features: Built-in Features, Ceiling Fan(s), Split BR Plan, Walk-In Closet(s)
- Level: Main
- Area: 266 Square Feet
- Dimensions: 14' 0" X 19' 0"
Other
- Level: Main
Bar entertainment
- Features: Built-in Features, Storage
- Level: Upper
- Area: 624 Square Feet
- Dimensions: 26' 0" X 24' 0"
Bar entertainment
- Level: Upper
Other
- Features: Attic Finished, Attic Stairs Fixed, Attic Walk In, Built-in Features
- Level: Upper
- Area: 541.13 Square Feet
- Dimensions: 18' 6" X 29' 3"
Other
- Level: Upper
Dining area
- Features: Open Floorplan
- Level: Main
- Area: 140.19 Square Feet
- Dimensions: 8' 8" X 16' 2"
Dining area
- Level: Main
Exercise room
- Features: Attic Finished, Attic Walk In, Elevator
- Level: Upper
- Area: 81.36 Square Feet
- Dimensions: 8' 0" X 10' 2"
Exercise room
- Level: Upper
Other
- Features: Cathedral Ceiling(s), Open Floorplan
- Level: Main
- Area: 973.92 Square Feet
- Dimensions: 40' 7" X 24' 0"
Other
- Level: Main
Kitchen
- Features: Built-in Features, Kitchen Island, Open Floorplan, Walk-In Pantry, Wet Bar
- Level: Main
- Area: 235.76 Square Feet
- Dimensions: 14' 7" X 16' 2"
Kitchen
- Level: Main
Laundry
- Level: Upper
- Area: 51.01 Square Feet
- Dimensions: 8' 9" X 5' 10"
Laundry
- Features: Built-in Features, Drop Zone
- Level: Main
- Area: 135.94 Square Feet
- Dimensions: 12' 2" X 11' 2"
Laundry
- Level: Upper
Laundry
- Level: Main
Living room
- Features: Built-in Features, Ceiling Fan(s), Central Vacuum, Open Floorplan
- Level: Main
- Area: 449.55 Square Feet
- Dimensions: 22' 8" X 19' 10"
Living room
- Level: Main
Other
- Features: Built-in Features, Walk-In Closet(s)
- Level: Main
- Area: 102.53 Square Feet
- Dimensions: 7' 6" X 13' 8"
Other
- Level: Main
Office
- Features: Built-in Features
- Level: Main
- Area: 126.5 Square Feet
- Dimensions: 11' 0" X 11' 6"
Office
- Level: Main
Study
- Features: Vaulted Ceiling(s)
- Level: Upper
- Area: 237.06 Square Feet
- Dimensions: 18' 0" X 13' 2"
Study
- Level: Upper
Sunroom
- Features: Cathedral Ceiling(s), Ceiling Fan(s)
- Level: Main
- Area: 188.5 Square Feet
- Dimensions: 14' 6" X 13' 0"
Sunroom
- Level: Main
Workshop
- Features: Built-in Features
- Level: Main
- Area: 323 Square Feet
- Dimensions: 17' 0" X 19' 0"
Workshop
- Level: Main
Heating
- Electric
Cooling
- Ceiling Fan(s), Central Air
Appliances
- Included: Bar Fridge, Convection Oven, Dishwasher, Disposal, Exhaust Hood, Gas Cooktop, Microwave, Plumbed For Ice Maker, Refrigerator, Self Cleaning Oven, Wall Oven
- Laundry: Electric Dryer Hookup, Utility Room, Inside, Laundry Closet, Main Level, Multiple Locations, Upper Level, Washer Hookup
Features
- Breakfast Bar, Built-in Features, Cathedral Ceiling(s), Drop Zone, Elevator, Soaking Tub, Kitchen Island, Open Floorplan, Storage, Vaulted Ceiling(s)(s), Walk-In Closet(s), Walk-In Pantry, Wet Bar
- Flooring: Tile, Wood
- Doors: Pocket Doors, Screen Door(s), Sliding Doors
- Windows: Insulated Windows, Window Treatments
- Has basement: No
- Attic: Finished,Walk-In
- Fireplace features: Family Room, Gas Starter, Great Room, Outside, Primary Bedroom, Wood Burning
Interior area
- Total structure area: 11,421
- Total interior livable area: 11,421 sqft
- Finished area above ground: 11,421
- Finished area below ground: 0
Property
Parking
- Total spaces: 12
- Parking features: Driveway, Garage Shop, RV Access/Parking
- Has garage: Yes
- Covered spaces: 4
- Uncovered spaces: 8
- Details: Both sides of home have porte corchere for parking and have outside storage
Accessibility
- Accessibility features: Bath Raised Toilet, Roll-In Shower, Bath Roll-Under Sink, Door Width 32 Inches or More, Lever Door Handles, Accessible Elevator Installed, Entry Slope less than 1 foot, Accessible Hallway(s), Mobility Friendly Flooring, Thresholds 5/8 Inches
Features
- Levels: Two
- Stories: 2
- Patio & porch: Balcony, Covered, Patio, Rear Porch, Terrace
- Exterior features: Elevator, Outdoor Shower, Porte-cochere, Rainwater Catchment, Storage
- Has private pool: Yes
- Pool features: In Ground
- Has view: Yes
- View description: Year Round
- Waterfront features: Creek/Stream
Lot
- Size: 15.1 Acres
- Dimensions: 211' x 287' x 710' x 784' x 581' x 231' x 131' x 232'
- Features: Green Area, Hilly, Private, Wooded, Views
Living quarters
- Secondary features: Interior Connected,Main Level,Room w/ Private Bath,Separate Entrance,Separate Kitchen Facilities,Separate Living Quarters,Other - See Remarks
Details
- Additional structures: Barn(s), Outbuilding, Workshop
- Parcel number: 4664697515.000
- Zoning: RA
- Special conditions: Standard
- Other equipment: Surround Sound
- Horse amenities: None
Construction
Type & style
- Home type: SingleFamily
- Architectural style: Contemporary,Old World
- Property subtype: Single Family Residence
Materials
- Brick Full, Wood
- Foundation: Crawl Space
- Roof: Shingle,Wood
Condition
- New construction: No
- Year built: 2014
Details
- Builder model: Jim Philips Trinity Hill
- Builder name: Augusta Homes
Utilities & green energy
- Sewer: Septic Installed
- Water: Well
- Utilities for property: Electricity Connected, Underground Power Lines, Underground Utilities, Wired Internet Available
Green energy
- Energy efficient items: Insulation
Community & HOA
Community
- Features: Playground, Walking Trails
- Security: Carbon Monoxide Detector(s), Security System, Smoke Detector(s)
- Subdivision: Anniston
HOA
- Has HOA: Yes
- HOA fee: $1,016 annually
- HOA name: Kris Milstead
Location
- Region: Davidson
Financial & listing details
- Price per square foot: $379/sqft
- Tax assessed value: $2,818,720
- Annual tax amount: $16,690
- Date on market: 3/27/2023
- Cumulative days on market: 348 days
- Listing terms: Cash,Conventional
- Exclusions: Chandelier in Entrance and Master Closet and hydrangea bush
- Electric utility on property: Yes
- Road surface type: Asphalt, Paved
Price history
| Date | Event | Price |
|---|---|---|
| 5/31/2024 | Sold | $4,330,000-13.4%$379/sqft |
Source:  Canopy MLS as distributed by MLS GRID #4012792 Report a problem Canopy MLS as distributed by MLS GRID #4012792 Report a problem | ||
| 4/22/2024 | Pending sale | $5,000,000$438/sqft |
Source: Canopy MLS as distributed by MLS GRID #4012792 Report a problem | ||
| 3/27/2023 | Listed for sale | $5,000,000$438/sqft |
Source: Canopy MLS as distributed by MLS GRID #CAR4012792 Report a problem | ||
Public tax history
| Year | Property taxes | Tax assessment |
|---|---|---|
| 2025 | $16,690 | $2,818,720 |
| 2024 | $16,690 | $2,818,720 |
| 2023 | $16,690 +36.3% | $2,818,720 +45.2% |
| 2022 | $12,242 +0% | $1,941,340 |
| 2021 | $12,238 | $1,941,340 |
| 2020 | $12,238 +5% | $1,941,340 |
| 2019 | $11,656 -5.4% | $1,941,340 -7.1% |
| 2018 | $12,327 | $2,089,370 |
| 2017 | $12,327 +0.9% | $2,089,370 |
| 2016 | $12,223 | $2,089,370 |
| 2015 | $12,223 | $2,089,370 +441.9% |
| 2013 | -- | $385,540 |
Find assessor info on the county website
Neighborhood: 28036
Nearby homes
- $--2.07 acresLOT 62 Walking Horse Trl, Davidson, NC 28036Off Market

- $2,475,3005 bd5 ba3.4k sqft136 Hanover Ln, Davidson, NC 28036Off Market
- $1,315,6005 bd4 ba4.2k sqft161 Timberside Dr, Davidson, NC 28036Off Market
- $1,002,5004 bd4 ba3.8k sqft191 Timberside Dr, Davidson, NC 28036Off Market
- $954,4004 bd4 ba3.2k sqft134 Hanover Ln, Davidson, NC 28036Off Market
- $1,251,4004 bd4 ba4.4k sqft178 Timberside Dr, Davidson, NC 28036Off Market
- $1,055,2004 bd3 ba3.9k sqft155 Timberside Dr, Davidson, NC 28036Off Market
- $1,180,4004 bd4 ba4.2k sqft166 Timberside Dr, Davidson, NC 28036Off Market
Nearby schools
GreatSchools rating
- 4/10Coddle Creek Elementary SchoolGrades: PK-5Distance: 1.1 mi
- 6/10Woodland Heights MiddleGrades: 6-8Distance: 8 mi
- 7/10Lake Norman High SchoolGrades: 9-12Distance: 8.1 mi
Get a cash offer in 3 minutes
Find out how much your home could sell for in as little as 3 minutes with a no-obligation cash offer.
Estimated market value
$4,616,400
Get a cash offer in 3 minutes
Find out how much your home could sell for in as little as 3 minutes with a no-obligation cash offer.
Estimated market value
$4,616,400
- North Carolina
- Iredell County
- Davidson
- 28036
- 165 Timberside Dr
