Beautiful one-story brick home with 3 bedrooms and 2 full baths, designed for both comfort and style. This beautifully maintained property features stunning Brazilian Koa hardwood flooring throughout the main living area and primary bedroom. The expansive living room features a vaulted ceiling and a full wall of windows, flooding the room with warm light. A large well-appointed kitchen provides plenty of space for cooking, gathering and a dining table for entertaining. The spacious primary suite includes 2 walk-in closets and a private en-suite full bath for your own relaxing retreat. On the opposite side of the house are 2 additional bedrooms and a full bathroom for guests. Step outside and enjoy your morning coffee or unwind in the evenings on the screened porch, overlooking the backyard where there is plenty of space for adding a pool, garden or outdoor kitchen area. Complete with a 2-car garage, this home blends timeless appeal with everyday convenience. (The house is equipped with some handicapp accessible features that can be removed if not needed)
Sold for $285,000
$285,000
165 Township Road 1159, Proctorville, OH 45669
3beds
1,588sqft
Single Family Residence
Built in 2010
8,276 Square Feet Lot
$287,200 Zestimate®
$179/sqft
$1,795 Estimated rent
Home value
$287,200
$270,000 - $304,000
$1,795/mo
Zestimate® history
Owner options
List your home for rent
$1,795/mo
Rent Zestimate®
Find your next renter with Zillow Rental Manager. Plus, with online applications, you can quickly screen prospective tenants – for free.
$1,795/mo
Rent Zestimate®
Refinance and save
$1,764/mo
Est. payment
Refinancing to a lower rate could help reduce your monthly payments and save thousands over the life of the loan.
$1,764/mo
Est. payment
Explore your selling options
Work with a Zillow partner agent
Leverage their expertise and Zillow's premium Showcase listings to get your home seen by more buyers.
Get startedList with your own agent
Get your home in front of millions of buyers by listing it on Zillow.
Learn how to do itSell it yourself
Take full control of how buyers see your home on Zillow by listing For Sale by Owner (FSBO).
List your homeWhat's special
One-story brick homeVaulted ceilingSpacious primary suiteLarge well-appointed kitchen
Zillow last checked:
Listing updated:
Listed by:
Susan Lester 304-544-7582,
Bunch Real Estate Associates
Bought with:
Beverly Wilson
Bunch Real Estate Associates
Source: HUNTMLS,MLS#: 183413
Facts & features
Interior
Bedrooms & bathrooms
- Bedrooms: 3
- Bathrooms: 2
- Full bathrooms: 2
- Main level bathrooms: 2
- Main level bedrooms: 3
Rooms
- Room types: Laundry
Bedroom
- Level: First
- Area: 285.36
- Dimensions: 16.4 x 17.4
Bedroom 1
- Level: First
- Area: 153.12
- Dimensions: 13.2 x 11.6
Bedroom 2
- Level: First
- Area: 149.16
- Dimensions: 13.2 x 11.3
Bathroom 1
- Level: First
Bathroom 2
- Level: First
Dining room
- Level: First
Kitchen
- Level: First
- Area: 218.79
- Dimensions: 18.7 x 11.7
Living room
- Level: First
- Area: 344.4
- Dimensions: 21 x 16.4
Heating
- Heat Pump
Cooling
- Central Air
Appliances
- Included: Range/Oven, Microwave, Dishwasher, Disposal, Refrigerator, Washer, Dryer
- Laundry: Washer/Dryer Connection
Features
- Flooring: Carpet, Tile, Wood
- Windows: Insulated Windows
- Basement: Crawl Space
Interior area
- Total structure area: 1,588
- Total interior livable area: 1,588 sqft
Property
Parking
- Total spaces: 5
- Parking features: Attached, 2 Cars, 3+ Cars, Off Street
- Attached garage spaces: 2
Features
- Levels: One
- Stories: 1
- Patio & porch: Porch, Screened
- Exterior features: Lighting
Lot
- Size: 8,276 Square Feet
- Topography: Level
Details
- Parcel number: 180551100.001, 1200
Construction
Type & style
- Home type: SingleFamily
- Property subtype: Single Family Residence
Materials
- Brick
- Roof: Shingle
Condition
- Year built: 2010
Utilities & green energy
- Sewer: Public Sewer
- Water: Public Water
Community & HOA
Community
- Security: Smoke Detector(s)
Location
- Region: Proctorville
Financial & listing details
- Price per square foot: $179/sqft
- Tax assessed value: $224,850
- Annual tax amount: $2,071
- Date on market: 3/24/2026
- Listing terms: Cash,Conventional,FHA,VA Loan,USDA Loan
Price history
| Date | Event | Price |
|---|---|---|
| 5/12/2026 | Sold | $285,000+1.8%$179/sqft |
Source:  HUNTMLS #183413 Report a problem HUNTMLS #183413 Report a problem | ||
| 3/27/2026 | Pending sale | $279,900$176/sqft |
Source: HUNTMLS #183413 Report a problem | ||
| 3/24/2026 | Listed for sale | $279,900$176/sqft |
Source: HUNTMLS #183413 Report a problem | ||
Public tax history
| Year | Property taxes | Tax assessment |
|---|---|---|
| 2025 | $2,071 -0.1% | $78,690 +2.6% |
| 2024 | $2,073 | $76,710 |
| 2023 | $2,073 +0.1% | $76,710 |
| 2022 | $2,071 +2.6% | $76,710 +4.7% |
| 2021 | $2,019 -4.2% | $73,280 |
| 2020 | $2,107 +0.1% | $73,280 |
| 2019 | $2,105 +18.9% | $73,280 +20% |
| 2018 | $1,771 +0% | $61,070 |
| 2017 | $1,770 +4.8% | $61,070 |
| 2016 | $1,689 -0.7% | $61,070 +0.2% |
| 2015 | $1,700 +0% | $60,970 |
| 2014 | $1,700 +0.1% | $60,970 |
| 2013 | $1,699 +1.3% | $60,970 |
| 2012 | $1,677 +0% | $60,970 |
| 2011 | $1,676 +6172.8% | $60,970 +6121.4% |
| 2010 | $27 | $980 |
Find assessor info on the county website
Neighborhood: 45669
Nearby homes
- $25,930-- bd-- ba-- sqft179 Township Road 1159, Proctorville, OH 45669Off Market
- $247,3003 bd2 ba1.6k sqft179 Township Road 1159, Proctorville, OH 45669Off Market
- $200,0003 bd2 ba1.7k sqft147 Township Road 1159, Proctorville, OH 45669Sold
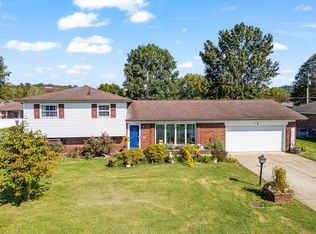
- $165,1003 bd1 ba1.4k sqft188 Township Road 1158, Proctorville, OH 45669Off Market
- $213,3004 bd3 ba1.4k sqft208 Township Road 1158, Proctorville, OH 45669Off Market
- $193,8003 bd1 ba1.7k sqft172 Township Road 1159, Proctorville, OH 45669Off Market
- $31,350-- bd-- ba-- sqft172 Township Road 1159, Proctorville, OH 45669Off Market
- $183,4003 bd2 ba1.3k sqft226 Township Road 1158, Proctorville, OH 45669Off Market
Nearby schools
GreatSchools rating
- 6/10Fairland West Elementary SchoolGrades: 3-5Distance: 0.5 mi
- 8/10Fairland Middle SchoolGrades: 6-8Distance: 0.6 mi
- 5/10Fairland High SchoolGrades: 9-12Distance: 0.4 mi


Get pre-qualified for a loan
At Zillow Home Loans, we can pre-qualify you in as little as 5 minutes with no impact to your credit score.An equal housing lender. NMLS #10287.
- Ohio
- Lawrence County
- Proctorville
- 45669
- 165 Township Road 1159
Nearby cities
Nearby zip codes
Other Proctorville Topics
