Gorgeous, well maintained, one level 4 bedroom, 2.5 bath home in an established neighborhood in Lewisville. Neighborhood pool access is included with HOA. This home is spacious and has so many spaces to enjoy. Landscaping/Garden space on both sides of entry has unlimited potential. Security cameras convey. Two car, side load garage has a pocket workspace and extra sq ft for storage. Garage enters home into a mud room including wall storage, laundry, and a half bath. Onto the den (open concept with kitchen) which has sliding glass doors leading to the fenced in side yard (safe play). Kitchen is updated with granite countertops, stainless steel appliances and lots of cabinet space. Formal dining room has a small wet bar and sliding glass doors leading to the patio. Formal living room has sliding glass doors leading to the screened in porch. Propane logs in fireplace. Primary bdrm has ensuite with walk in shower. Hall bath has shower/tub combo. This home is a must see! See Agent Only.
Sold for $437,500
$437,500
165 Tullyries Ln, Lewisville, NC 27023
4beds
2,479sqft
Stick/Site Built, Residential, Single Family Residence
Built in 1978
0.98 Acres Lot
$479,700 Zestimate®
$--/sqft
$2,756 Estimated rent
Home value
$479,700
$456,000 - $504,000
$2,756/mo
Zestimate® history
Owner options
List your home for rent
$2,756/mo
Rent Zestimate®
Find your next renter with Zillow Rental Manager. Plus, with online applications, you can quickly screen prospective tenants – for free.
$2,756/mo
Rent Zestimate®
Refinance and save
$3,289/mo
Est. payment
Refinancing to a lower rate could help reduce your monthly payments and save thousands over the life of the loan.
$3,289/mo
Est. payment
Explore your selling options
Work with a Zillow partner agent
Leverage their expertise and Zillow's premium Showcase listings to get your home seen by more buyers.
Get startedList with your own agent
Get your home in front of millions of buyers by listing it on Zillow.
Learn how to do itSell it yourself
Take full control of how buyers see your home on Zillow by listing For Sale by Owner (FSBO).
List your homeWhat's special
Side load garageSmall wet barGranite countertopsSliding glass doorsFormal dining roomPrimary bdrmHall bath
Zillow last checked:
Listing updated:
Listed by:
Ashley Lay 336-893-4400,
Keller Williams Realty Elite
Bought with:
Ashley Harris, 261824
Keller Williams Realty Elite
Source: Triad MLS,MLS#: 1120344 Originating MLS: Winston-Salem
Originating MLS: Winston-SalemFacts & features
Interior
Bedrooms & bathrooms
- Bedrooms: 4
- Bathrooms: 3
- Full bathrooms: 2
- 1/2 bathrooms: 1
- Main level bathrooms: 3
Primary bedroom
- Level: Main
- Dimensions: 16.58 x 11.17
Bedroom 2
- Level: Main
- Dimensions: 13.5 x 13.17
Bedroom 3
- Level: Main
- Dimensions: 13.5 x 10.25
Bedroom 4
- Level: Main
- Dimensions: 10.08 x 9.92
Den
- Level: Main
- Dimensions: 21.08 x 13.08
Dining room
- Level: Main
- Dimensions: 17 x 11.92
Entry
- Level: Main
- Dimensions: 27.5 x 6.58
Kitchen
- Level: Main
- Dimensions: 12.42 x 11.75
Laundry
- Level: Main
- Dimensions: 10.17 x 6.08
Living room
- Level: Main
- Dimensions: 22.92 x 14.33
Heating
- Heat Pump, Electric
Cooling
- Central Air
Appliances
- Included: Microwave, Dishwasher, Double Oven, Cooktop, Electric Water Heater, Attic Fan
- Laundry: Dryer Connection, Washer Hookup
Features
- Ceiling Fan(s), Dead Bolt(s), Interior Attic Fan, See Remarks, Solid Surface Counter
- Flooring: Carpet, Engineered Hardwood, Tile
- Has basement: No
- Attic: Pull Down Stairs
- Number of fireplaces: 1
- Fireplace features: Gas Log, Living Room, See Remarks
Interior area
- Total structure area: 2,479
- Total interior livable area: 2,479 sqft
- Finished area above ground: 2,479
Property
Parking
- Total spaces: 2
- Parking features: Driveway, Garage, Paved, Garage Door Opener, Attached
- Attached garage spaces: 2
- Has uncovered spaces: Yes
Accessibility
- Accessibility features: No Interior Steps, Accessible Entrance
Features
- Levels: One
- Stories: 1
- Pool features: Community
- Fencing: Fenced,Partial
Lot
- Size: 0.98 Acres
- Features: Subdivided, Not in Flood Zone, Subdivision
Details
- Parcel number: 5886118035
- Zoning: RS20
- Special conditions: Owner Sale
Construction
Type & style
- Home type: SingleFamily
- Architectural style: Ranch
- Property subtype: Stick/Site Built, Residential, Single Family Residence
Materials
- Brick, Cement Siding
- Foundation: Slab
Condition
- Year built: 1978
Utilities & green energy
- Sewer: Septic Tank
- Water: Public
Community & HOA
Community
- Security: Security System, Smoke Detector(s)
- Subdivision: Shallowford Lakes
HOA
- Has HOA: Yes
- HOA fee: $620 annually
Location
- Region: Lewisville
Financial & listing details
- Tax assessed value: $285,500
- Annual tax amount: $2,694
- Date on market: 9/27/2023
- Cumulative days on market: 7 days
- Listing agreement: Exclusive Right To Sell
- Listing terms: Cash,Conventional,FHA,USDA Loan
Price history
| Date | Event | Price |
|---|---|---|
| 10/30/2023 | Sold | $437,500-1.7% |
Source:  Triad MLS #1120344 Report a problem Triad MLS #1120344 Report a problem | ||
| 10/5/2023 | Pending sale | $445,000 |
Source: Triad MLS #1120344 Report a problem | ||
| 9/27/2023 | Listed for sale | $445,000 |
Source: Triad MLS #1120344 Report a problem | ||
Public tax history
| Year | Property taxes | Tax assessment |
|---|---|---|
| 2025 | $3,594 +27.3% | $498,700 +74.7% |
| 2024 | $2,823 +4.8% | $285,500 |
| 2023 | $2,694 | $285,500 |
| 2022 | $2,694 +0.5% | $285,500 |
| 2021 | $2,680 +23% | $285,500 +32.1% |
| 2020 | $2,179 -1% | $216,200 |
| 2019 | $2,200 +3.4% | $216,200 |
| 2018 | $2,128 | $216,200 +4.3% |
| 2016 | $2,128 +3.9% | $207,263 |
| 2015 | $2,048 +1.7% | $207,263 |
| 2014 | $2,015 | $207,263 |
| 2013 | -- | $207,263 |
| 2012 | -- | -- |
| 2011 | -- | $209,092 |
| 2010 | -- | $209,092 |
| 2009 | -- | $209,092 +9.9% |
| 2008 | -- | $190,273 |
| 2007 | -- | $190,273 |
| 2006 | -- | $190,273 |
| 2005 | -- | $190,273 +12.2% |
| 2004 | -- | $169,539 |
| 2003 | -- | $169,539 |
| 2002 | -- | $169,539 |
| 2001 | -- | $169,539 +11% |
| 2000 | -- | $152,782 |
Find assessor info on the county website
Neighborhood: 27023
Nearby homes
- $470,0003 bd3 ba2.8k sqft153 Tullyries Ln, Lewisville, NC 27023Sold

- $383,0003 bd2 ba1.8k sqft161 Tullyries Ln, Lewisville, NC 27023Off Market
- $435,0004 bd3 ba2.5k sqft169 Tullyries Ln, Lewisville, NC 27023Sold

- $530,8004 bd3 ba3.2k sqft173 Tullyries Ln, Lewisville, NC 27023Off Market
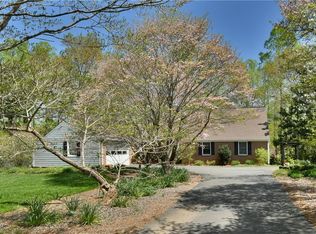
- $363,7004 bd2 ba1.9k sqft177 Tullyries Ln, Lewisville, NC 27023Off Market
- $1,024,5004 bd5 ba3.3k sqft225 Fernham Pl, Lewisville, NC 27023Off Market
- $430,0004 bd3 ba2.9k sqft157 Tullyries Ln, Lewisville, NC 27023Sold
- $59,000-- bd-- ba-- sqft160 Turnbridge Dr, Lewisville, NC 27023Sold
Nearby schools
GreatSchools rating
- 9/10Lewisville ElementaryGrades: PK-5Distance: 0.9 mi
- 8/10Lewisville MiddleGrades: 6-8Distance: 1 mi
- 9/10Reagan High SchoolGrades: 9-12Distance: 5.2 mi
Schools provided by the listing agent
- Elementary: Lewisville
- Middle: Lewisville
- High: Reagan
Source: Triad MLS. This data may not be complete. We recommend contacting the local school district to confirm school assignments for this home.
Get a cash offer in 3 minutes
Find out how much your home could sell for in as little as 3 minutes with a no-obligation cash offer.
Estimated market value
$479,700
Get a cash offer in 3 minutes
Find out how much your home could sell for in as little as 3 minutes with a no-obligation cash offer.
Estimated market value
$479,700
- North Carolina
- Forsyth County
- Lewisville
- 27023
- 165 Tullyries Ln
Nearby cities
Nearby zip codes
Other Lewisville Topics
