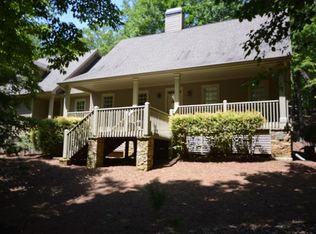
This beautiful custom home, built in 2019 by a Gainesville developer, is located on the 7th green of the Big Canoe Golf Course. You will be amazed at the luxurious finishes throughout the house, making it clear you have found your forever home. Situated near the North Gate, this house offers easy access to all things Big Canoe as well as quick exits to surrounding shopping areas. Your guests will love the flat, easy driveway with ample parking, and you will appreciate the 3-car garage with a convenient turnaround for coming and going. The vast front porch wraps around the entire front of the house, providing a great place to sit at night and enjoy the wildlife passing through your lot. Inside, the large open concept family room features a stunning stone and shiplap fireplace and a massive custom-built entertainment center with HUE lighting. The house includes a custom-built sofa in the family room and a built-in China cabinet in the dining area. The kitchen is designed to meet all the needs of the chef in the house, with an oversized island featuring both a prep sink and an extra-large gas cooktop, and an abundance of elegant white cabinets. There is a baking station next to the oven and warming drawer, as well as a beverage station for the bartender in the family. The walk-in pantry will leave all your friends with a bad case of pantry envy. The primary suite boasts a spa-like bathroom with a double shower and a soaking tub. The primary closet features a jewelry nook, massive drawers for your non-hanging clothes, a shoe closet, wall safes and plenty of hanging spaces for clothing for all seasons. The decking outside the owner’s suite has been reinforced for a hot tub if you wish to add one. The back deck overlooking the golf course spans the width of the house and was built for entertaining, with a massive fireplace and raised vegetable/herb planters for the gardener in the family. Before you go down to the terrace level, make sure to check out the office immediately outside the kitchen, the flex room off the hallway which was the former owner’s art studio, and an extra-large laundry room. As you walk downstairs, you will be greeted by the large game/recreation room with another stone fireplace and a dart center. The room is plumbed for a wet bar to be added. The nice-sized ensuite bedroom on the terrace level will provide your guests with a sanctuary, while the other bedroom on this level was built to be a bunk room with its own bathroom for the grandchildren. The dog wash and 800 sq. ft. dog run on this level will be perfect for pampering your furry family members. The exercise room includes a sauna and an interactive exercise mirror. The previous owner’s pottery studio on this level would make a great office, craft room, homeschool room, or whatever meets your needs. Additionally, there is a workshop that opens up to an outside gardening center with both hot and cold water. The lower level rec room opens up to a nice patio for outside entertainment, and in addition to the dog run, there are vegetable beds with deer fencing to protect them. This house features upgrades throughout and must be seen to be fully appreciated. Priced at appraised value, this house offers you the perfect Big Canoe life. If your agent is not able to show this home to you, no worries. I am happy to show my listings without a penalty to your agent. Buyer to verify all information and dimensions deemed important.
Closed
Zillow last checked:
Listing updated:
Bought with:
Chris Moffa, 391882
RB Realty
Source: FMLS GA,MLS#: 7413151
Price history
| Date | Event | Price |
|---|---|---|
| 9/20/2024 | Sold | $1,300,000-3.7%$270/sqft |
Source:  FMLS GA #7413151 Report a problem FMLS GA #7413151 Report a problem | ||
| 8/29/2024 | Pending sale | $1,350,000$280/sqft |
Source: FMLS GA #7413151 Report a problem | ||
| 8/24/2024 | Contingent | $1,350,000$280/sqft |
Source:  GAMLS #10331972 Report a problem GAMLS #10331972 Report a problem | ||
| 7/1/2024 | Listed for sale | $1,350,000-10%$280/sqft |
Source: FMLS GA #7413151 Report a problem | ||
| 6/11/2024 | Listing removed | -- |
Source: GAMLS #10252070 Report a problem | ||
| 5/24/2024 | Price change | $1,500,000-3.2%$311/sqft |
Source: GAMLS #10252070 Report a problem | ||
| 3/20/2024 | Price change | $1,550,000-3.1%$322/sqft |
Source: FMLS GA #7332377 Report a problem | ||
| 2/9/2024 | Listed for sale | $1,600,000+1244.5%$332/sqft |
Source: FMLS GA #7332377 Report a problem | ||
| 4/11/2019 | Sold | $119,000$25/sqft |
Source: Public Record Report a problem | ||

Get a cash offer in 3 minutes
Find out how much your home could sell for in as little as 3 minutes with a no-obligation cash offer.
Estimated market value
$1,324,300
