Welcome to this charming 3-bedroom, 2.5-bathroom home boasting a delightful bonus room! As you enter, you'll be greeted by a generously sized living room seamlessly flowing into an adjacent dining area, perfect for hosting gatherings with ease. Upstairs, discover a cozy haven with all bedrooms and a versatile bonus room awaiting your personal touch. Retreat to the primary suite, complete with a spacious walk-in closet, dual vanity bathroom with a relaxing tub, and a separate shower for your utmost comfort. Step outside to the fenced backyard, providing an ideal setting for entertaining gatherings. Water heater was recently replaced in 2022. Nestled in a convenient location, enjoy effortless access to Fort Liberty and its surrounding areas!
Sold for $279,000
$279,000
165 Valley Oak Dr, Bunnlevel, NC 28323
3beds
1,921sqft
Single Family Residence
Built in 2006
0.35 Acres Lot
$300,400 Zestimate®
$145/sqft
$1,917 Estimated rent
Home value
$300,400
$285,000 - $315,000
$1,917/mo
Zestimate® history
Owner options
List your home for rent
$1,917/mo
Rent Zestimate®
Find your next renter with Zillow Rental Manager. Plus, with online applications, you can quickly screen prospective tenants – for free.
$1,917/mo
Rent Zestimate®
Refinance and save
$1,704/mo
Est. payment
Refinancing to a lower rate could help reduce your monthly payments and save thousands over the life of the loan.
$1,704/mo
Est. payment
Explore your selling options
Work with a Zillow partner agent
Leverage their expertise and Zillow's premium Showcase listings to get your home seen by more buyers.
Get startedList with your own agent
Get your home in front of millions of buyers by listing it on Zillow.
Learn how to do itSell it yourself
Take full control of how buyers see your home on Zillow by listing For Sale by Owner (FSBO).
List your homeWhat's special
Versatile bonus roomDelightful bonus roomSeparate showerAdjacent dining areaDual vanity bathroomCozy haven
Zillow last checked:
Listing updated:
Listed by:
LEANNA ASHLEY,
EXP REALTY LLC
Bought with:
Brennan Jackson Patton, 340593
eXp Realty, LLC
Source: LPRMLS,MLS#: 722679 Originating MLS: Longleaf Pine Realtors
Originating MLS: Longleaf Pine RealtorsFacts & features
Interior
Bedrooms & bathrooms
- Bedrooms: 3
- Bathrooms: 3
- Full bathrooms: 2
- 1/2 bathrooms: 1
Cooling
- Central Air
Appliances
- Included: Dishwasher, Microwave, Refrigerator, Stainless Steel Appliance(s), Water Heater
- Laundry: Washer Hookup, Dryer Hookup, Main Level
Features
- Separate/Formal Dining Room, Walk-In Closet(s), Window Treatments
- Flooring: Carpet, Vinyl
- Windows: Blinds
- Number of fireplaces: 1
- Fireplace features: Gas
Interior area
- Total interior livable area: 1,921 sqft
Property
Parking
- Total spaces: 2
- Parking features: Attached, Garage
- Attached garage spaces: 2
Features
- Levels: Two
- Stories: 2
- Patio & porch: Patio
- Exterior features: Fence, Patio
Lot
- Size: 0.35 Acres
- Features: 1/4 to 1/2 Acre Lot
Details
- Parcel number: 0506946872
- Special conditions: Standard
Construction
Type & style
- Home type: SingleFamily
- Architectural style: Two Story
- Property subtype: Single Family Residence
Materials
- Vinyl Siding
- Foundation: Slab
Condition
- New construction: No
- Year built: 2006
Utilities & green energy
- Sewer: Septic Tank
- Water: Public
Community & HOA
Community
- Subdivision: Forest Oaks
HOA
- Has HOA: No
Location
- Region: Bunnlevel
Financial & listing details
- Price per square foot: $145/sqft
- Tax assessed value: $209,317
- Annual tax amount: $1,552
- Date on market: 4/11/2024
- Listing terms: New Loan
- Inclusions: None
- Exclusions: None
- Ownership: Less than a year
Price history
| Date | Event | Price |
|---|---|---|
| 5/13/2024 | Sold | $279,000+3.7%$145/sqft |
Source:  LPRMLS #722679 Report a problem LPRMLS #722679 Report a problem | ||
| 4/12/2024 | Pending sale | $269,000$140/sqft |
Source: LPRMLS #722679 Report a problem | ||
| 4/11/2024 | Listed for sale | $269,000+19.6%$140/sqft |
Source: LPRMLS #722679 Report a problem | ||
| 7/16/2021 | Sold | $225,000$117/sqft |
Source: Public Record Report a problem | ||
| 7/2/2021 | Pending sale | $225,000$117/sqft |
Source: LPRMLS #659722 Report a problem | ||
| 7/2/2021 | Listed for sale | $225,000+40.6%$117/sqft |
Source: LPRMLS #659722 Report a problem | ||
| 8/2/2019 | Listing removed | $1,300$1/sqft |
Source: McQuilkin Real Estate Report a problem | ||
| 7/22/2019 | Listed for rent | $1,300$1/sqft |
Source: Sybille McQuilkin Real Estate Report a problem | ||
| 10/26/2017 | Sold | $160,000+0.1%$83/sqft |
Source: Public Record Report a problem | ||
| 9/26/2017 | Pending sale | $159,900$83/sqft |
Source: RE/MAX SIGNATURE REALTY #519043 Report a problem | ||
| 9/20/2017 | Listed for sale | $159,900$83/sqft |
Source: RE/MAX SIGNATURE REALTY #519043 Report a problem | ||
| 8/25/2017 | Pending sale | $159,900$83/sqft |
Source: RE/MAX SIGNATURE REALTY #519043 Report a problem | ||
| 8/14/2017 | Price change | $159,900-5.9%$83/sqft |
Source: RE/MAX SIGNATURE REALTY #519043 Report a problem | ||
| 7/26/2017 | Price change | $169,900-2.9%$88/sqft |
Source: RE/MAX SIGNATURE REALTY #519043 Report a problem | ||
| 6/15/2017 | Listed for sale | $174,900$91/sqft |
Source: Re/Max Signature Realty #2124988 Report a problem | ||
| 6/15/2017 | Pending sale | $174,900$91/sqft |
Source: Re/Max Signature Realty #2124988 Report a problem | ||
| 6/15/2017 | Pending sale | $174,900$91/sqft |
Source: RE/MAX SIGNATURE REALTY #519043 Report a problem | ||
| 6/15/2017 | Pending sale | $174,900$91/sqft |
Source: RE/MAX SIGNATURE REALTY #519043 Report a problem | ||
| 6/15/2017 | Pending sale | $174,900$91/sqft |
Source: RE/MAX SIGNATURE REALTY #519043 Report a problem | ||
| 5/17/2017 | Pending sale | $174,900$91/sqft |
Source: RE/MAX SIGNATURE REALTY #519043 Report a problem | ||
| 4/21/2017 | Listed for sale | $174,900+2.3%$91/sqft |
Source: RE/MAX SIGNATURE REALTY #519043 Report a problem | ||
| 8/21/2013 | Listing removed | $171,000$89/sqft |
Source: Listhub #408427 Report a problem | ||
| 7/25/2013 | Listed for sale | $171,000+1.2%$89/sqft |
Source: Listhub #408427 Report a problem | ||
| 4/9/2007 | Sold | $169,000$88/sqft |
Source: Public Record Report a problem | ||
Public tax history
| Year | Property taxes | Tax assessment |
|---|---|---|
| 2025 | $1,552 | $209,317 |
| 2024 | $1,552 | $209,317 |
| 2023 | $1,552 | $209,317 |
| 2022 | $1,552 +2.9% | $209,317 +26.4% |
| 2021 | $1,509 | $165,550 |
| 2020 | $1,509 +1% | $165,550 |
| 2019 | $1,494 | $165,550 |
| 2018 | $1,494 +0% | $165,550 |
| 2017 | $1,494 | $165,550 +0% |
| 2016 | $1,494 | $165,530 |
| 2015 | -- | $165,530 |
| 2014 | $1,494 | $165,530 |
| 2012 | -- | $165,530 |
| 2011 | -- | $165,530 |
| 2010 | -- | $165,530 |
| 2009 | -- | $165,530 +15.7% |
| 2008 | -- | $143,070 |
| 2007 | -- | $143,070 +694.8% |
| 2006 | -- | $18,000 |
Find assessor info on the county website
Neighborhood: Anderson Creek
Nearby homes
- $269,9003 bd2 ba1.6k sqft195 Valley Oak Dr, Bunnlevel, NC 28323Sold
- $290,2004 bd3 ba1.9k sqft12 Blue Oak Dr, Bunnlevel, NC 28323Off Market
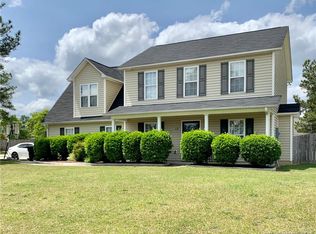
- $314,5004 bd3 ba2.4k sqft22 English Oak Dr, Bunnlevel, NC 28323Off Market
- $299,0003 bd2 ba1.8k sqft618 Valley Oak Dr, Bunnlevel, NC 28323Sold

- $285,5003 bd2 ba1.7k sqft42 English Oak Dr, Bunnlevel, NC 28323Sold
- $279,0003 bd2 ba1.9k sqft12 English Oak Dr, Bunnlevel, NC 28323Off Market
- $295,3003 bd2 ba1.9k sqft11 Scarlet Oak Cir, Bunnlevel, NC 28323Off Market
- $281,2003 bd2 ba1.9k sqft215 Valley Oak Dr, Bunnlevel, NC 28323Off Market
Nearby schools
GreatSchools rating
- NAAnderson Creek PrimaryGrades: PK-2Distance: 3.2 mi
- 7/10Western Harnett MiddleGrades: 6-8Distance: 2.6 mi
- 3/10Overhills High SchoolGrades: 9-12Distance: 3.9 mi
Schools provided by the listing agent
- Middle: Western Harnett Middle School
- High: Overhills Senior High
Source: LPRMLS. This data may not be complete. We recommend contacting the local school district to confirm school assignments for this home.
Get a cash offer in 3 minutes
Find out how much your home could sell for in as little as 3 minutes with a no-obligation cash offer.
Estimated market value
$300,400
Get a cash offer in 3 minutes
Find out how much your home could sell for in as little as 3 minutes with a no-obligation cash offer.
Estimated market value
$300,400
- North Carolina
- Harnett County
- Spring Lake
- 28323
- Anderson Creek
- 165 Valley Oak Dr
Nearby cities
Nearby neighborhoods
Nearby zip codes
Other Spring Lake Topics
