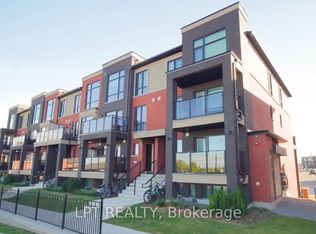
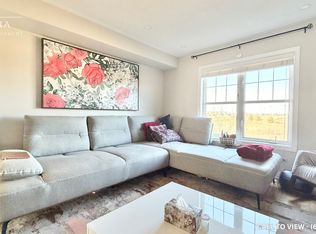
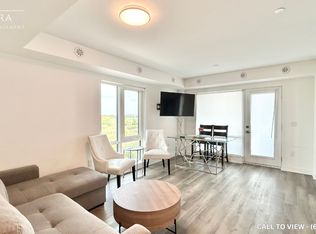
Welcome to 165 Veterans Drive, a modern and stylish 2-bedroom, 2-bathroom home that offers comfort, convenience, and contemporary design. Built just two years ago, this main-floor corner unit is perfect for those seeking low-maintenance living without compromising on space or style. Step inside to an inviting open-concept layout filled with natural light from oversized windows, enhanced by the corner-unit positioning. The seamless flow between the kitchen, dining, and living areas makes this home ideal for both everyday living and entertaining. The modern kitchen features sleek finishes and ample storage, while the spacious living area offers flexibility for relaxing or hosting guests. The primary bedroom includes a private ensuite, providing a peaceful retreat, while the second bedroom and full bath are perfect for guests, family, or a home office. Being on the main floor adds unmatched convenience with easy access and no stairs. Located in a desirable community close to amenities, transit, and everyday essentials, 165 Veterans Drive combines modern living with practical design. This move-in-ready home is ideal for first-time buyers, downsizers, or investors alike.
Sold for $532,000
C$532,000
165 Veterans Dr #2, Brampton, ON L7A 5L2
2beds
927sqft
Row/Townhouse, Residential, Townhouse, Condominium
Built in 2023
-- sqft lot
$-- Zestimate®
C$574/sqft
C$2,570 Estimated rent
Home value
Not available
Estimated sales range
Not available
Not available
Owner options
List your home for rent
C$2,570/mo
Rent Zestimate®
Find your next renter with Zillow Rental Manager. Plus, with online applications, you can quickly screen prospective tenants – for free.
C$2,570/mo
Rent Zestimate®
Refinance and save
C$2,462/mo
Est. payment
Refinancing to a lower rate could help reduce your monthly payments and save thousands over the life of the loan.
C$2,462/mo
Est. payment
Explore your selling options
Work with a Zillow partner agent
Leverage their expertise and Zillow's premium Showcase listings to get your home seen by more buyers.
Get startedList with your own agent
Get your home in front of millions of buyers by listing it on Zillow.
Learn how to do itSell it yourself
Take full control of how buyers see your home on Zillow by listing For Sale by Owner (FSBO).
List your homeWhat's special
Main-floor corner unitInviting open-concept layoutCorner-unit positioning
Zillow last checked:
Listing updated:
Listed by:
Gaurav Narula, Salesperson,
RE/MAX REAL ESTATE CENTRE INC. BROKERAGE-3
Source: ITSO,MLS®#: 40795843Originating MLS®#: Cornerstone Association of REALTORS®
Facts & features
Interior
Bedrooms & bathrooms
- Bedrooms: 2
- Bathrooms: 2
- Full bathrooms: 2
- Main level bathrooms: 2
- Main level bedrooms: 2
Other
- Level: Main
Bedroom
- Level: Main
Bathroom
- Features: 3-Piece
- Level: Main
Other
- Features: 3-Piece
- Level: Main
Great room
- Level: Main
Kitchen
- Level: Main
Laundry
- Level: Main
Heating
- Forced Air, Natural Gas
Cooling
- Central Air
Appliances
- Included: Dishwasher, Dryer, Range Hood, Refrigerator, Stove, Washer
Features
- Other
- Basement: None
- Has fireplace: No
Interior area
- Total structure area: 927
- Total interior livable area: 927 sqft
- Finished area above ground: 927
Property
Parking
- Total spaces: 1
- Parking features: Outside/Surface/Open
- Uncovered spaces: 1
Features
- Patio & porch: Open
- Frontage type: North
Lot
- Features: Urban, Cul-De-Sac, Park, Place of Worship, Playground Nearby, Public Transit, School Bus Route, Schools, Shopping Nearby
Details
- Parcel number: 201510133
- Zoning: R4A
Construction
Type & style
- Home type: Townhouse
- Architectural style: Stacked Townhouse
- Property subtype: Row/Townhouse, Residential, Townhouse, Condominium
- Attached to another structure: Yes
Materials
- Brick, Stucco
- Roof: Flat
Condition
- 0-5 Years
- New construction: No
- Year built: 2023
Utilities & green energy
- Sewer: Sewer (Municipal)
- Water: Municipal-Metered
Community & HOA
HOA
- Has HOA: Yes
- Amenities included: Other
- Services included: Maintenance Grounds, Parking
- HOA fee: C$213 monthly
Location
- Region: Brampton
Financial & listing details
- Price per square foot: C$574/sqft
- Annual tax amount: C$3,663
- Date on market: 1/5/2026
- Inclusions: Dishwasher, Dryer, Range Hood, Refrigerator, Stove, Washer
Price history
| Date | Event | Price |
|---|---|---|
| 3/26/2026 | Sold | C$532,000C$574/sqft |
Source: ITSO #40795843 Report a problem | ||
Public tax history
Tax history is unavailable.
Neighborhood: Mount Pleasant
Nearby homes
- C$555,0002 bd2 ba-- sqft165 Veterans Dr #24, Brampton, ON L7A5L2For Sale
- C$2,6953 bd3 ba1.7k sqft4 Soldier St, Brampton, ON L7A4B6For Rent
- C$--2 bd2 ba-- sqft195 Veterans Dr #15, Brampton, ON L7A5L2Off Market
- C$533,9902 bd2 ba-- sqft100 Dufay Rd #29, Brampton, ON L7A4S3For Sale

- C$2,6002 bd2 ba-- sqft100 Dufay Rd #86, Brampton, ON L7A4S3For Rent
- C$2,2003 bd2 ba-- sqft180 Veterans Dr #609, Brampton, ON L7A5G7For Rent
- C$688,0003 bd3 ba-- sqft57 Battalion Rd, Brampton, ON L7A4B7For Sale
- C$3,2003 bd3 ba-- sqft37 Dufay Rd, Brampton, ON L7A4A2For Rent
Nearby schools
GreatSchools rating
No schools nearby
We couldn't find any schools near this home.
- Ontario
- Peel Regional Municipality
- Brampton
- L7A 5L2
- Mount Pleasant
- 165 Veterans Dr Unit 2
