MOVE-IN READY. Welcome to 165 Vin Zamora Ln, situated in the highly desirable Montecillo community. This meticulously maintained residence is a testament to pride of ownership, with a distinguished history featuring only one discerning owner. As you enter, the grandeur of high ceilings and double entry 8-foot doors welcomes you, creating an immediate sense of sophistication. The spacious living room offers both relaxation and entertainment, offering an ideal setting for creating lasting memories. The heart of this home is the gourmet kitchen, a chef's delight with quartz countertops, a central island, and stainless-steel appliances. This culinary haven combines both style and functionality, perfect for hosting intimate gatherings or preparing meals for loved ones. Discover tranquility in the generously proportioned bedrooms, each designed with comfort in mind. The main suite is a sanctuary of indulgence, boasting a balcony that provides a private retreat overlooking the scenic surroundings. The main bathroom is an oasis of luxury, featuring quartz countertops, a sumptuous tub, a separate shower, and a spacious walk-in closet. One spacious bedrooms downstairs and 3/4 generous bathroom. Step outside to the meticulously crafted outdoor kitchen, an entertainer's paradise that elevates your gatherings to new heights. The inclusion of a tankless water heater ensures a continuous supply of warmth and efficiency, enhancing the overall convenience of this residence. Adding to the allure is the double garage located at the rear of the property, providing both security and convenience. The Montecillo community is a sought-after locale, offering a clubhouse with a gym and a resort-style pool featuring a lazy river for relaxation and recreation. Nearby, you'll find several amenities including restaurants, shops, a Top Golf venue, and the Alamo Drafthouse cinema. The prime location ensures easy access to I-10, UTEP, hospitals, and downtown, making this home an ideal sanctuary for those seeking luxury living with convenience. Don't miss this opportunity.
Sold
Price Unknown
165 Vin Zamora Ln, El Paso, TX 79912
3beds
2,417sqft
Single Family Residence
Built in 2017
5,227 Square Feet Lot
$535,700 Zestimate®
$--/sqft
$3,177 Estimated rent
Home value
$535,700
$509,000 - $562,000
$3,177/mo
Zestimate® history
Owner options
List your home for rent
$3,177/mo
Rent Zestimate®
Find your next renter with Zillow Rental Manager. Plus, with online applications, you can quickly screen prospective tenants – for free.
$3,177/mo
Rent Zestimate®
Refinance and save
$132/mo
Est. payment
Refinancing to a lower rate could help reduce your monthly payments and save thousands over the life of the loan.
$132/mo
Est. payment
Explore your selling options
Work with a Zillow partner agent
Leverage their expertise and Zillow's premium Showcase listings to get your home seen by more buyers.
Get startedList with your own agent
Get your home in front of millions of buyers by listing it on Zillow.
Learn how to do itSell it yourself
Take full control of how buyers see your home on Zillow by listing For Sale by Owner (FSBO).
List your homeWhat's special
High ceilingsSumptuous tubDouble garageSpacious bedroomsResort-style poolStainless-steel appliancesQuartz countertops
Zillow last checked:
Listing updated:
Listed by:
Alberto Serrano 0490833 915-494-0949,
Home Pros Real Estate Group
Bought with:
David Bagby Cantu, 0711943
Alpha Omega Real Estate Group LLC
Source: GEPAR,MLS#: 889111
Facts & features
Interior
Bedrooms & bathrooms
- Bedrooms: 3
- Bathrooms: 3
- Full bathrooms: 2
- 3/4 bathrooms: 1
Primary bedroom
- Description: Master Suite
- Features: With Bath
- Level: Upper
- Area: 408.71 Square Feet
- Dimensions: 17.91 x 22.82
Bedroom
- Description: Bedroom 1
- Level: Lower
- Area: 171.96 Square Feet
- Dimensions: 13.32 x 12.91
Bathroom
- Description: Bedroom 2
- Features: With Bath
- Level: Upper
- Area: 263.99 Square Feet
- Dimensions: 14.74 x 17.91
Heating
- Natural Gas, Central
Cooling
- Refrigerated, Central Air
Appliances
- Included: Cooktop, Dishwasher, Disposal, Double Oven, Gas Water Heater, Range Hood, Tankless Water Heater
Features
- Double Vanity, Cathedral Ceiling(s), Ceiling Fan(s), Entrance Foyer, Kitchen Island, MB Jetted Tub, MB Shower/Tub, Pantry, Walk-In Closet(s), Zoned MBR
- Flooring: Tile, Carpet
- Windows: Shutters
- Number of fireplaces: 2
Interior area
- Total structure area: 2,417
- Total interior livable area: 2,417 sqft
Property
Features
- Patio & porch: Covered
- Exterior features: Walled Backyard, Gas Grill, Balcony
- Pool features: Community, See Remarks
Lot
- Size: 5,227 Square Feet
- Features: Planned Community, Views
Details
- Parcel number: M64999901400300
- Zoning: R5
- Special conditions: Homeowner Fees
Construction
Type & style
- Home type: SingleFamily
- Architectural style: Custom,2 Story
- Property subtype: Single Family Residence
Materials
- Stucco, Frame
- Roof: Flat,Tile
Condition
- Year built: 2017
Utilities & green energy
- Water: City
Community & HOA
Community
- Subdivision: Montecillo
HOA
- Has HOA: Yes
- Amenities included: Clubhouse, Pool, Other, See Remarks
- Services included: Common Area, Streets
- HOA fee: $132 monthly
- HOA name: Montecillo
Location
- Region: El Paso
Financial & listing details
- Tax assessed value: $485,750
- Annual tax amount: $11,052
- Date on market: 9/29/2023
- Cumulative days on market: 115 days
- Listing terms: Cash,Conventional,TX Veteran,VA Loan
Price history
| Date | Event | Price |
|---|---|---|
| 2/15/2024 | Sold | -- |
Source:  GEPAR #889111 Report a problem GEPAR #889111 Report a problem | ||
| 2/6/2024 | Pending sale | $529,000$219/sqft |
Source: GEPAR #889111 Report a problem | ||
| 1/22/2024 | Contingent | $529,000$219/sqft |
Source: GEPAR #889111 Report a problem | ||
| 12/1/2023 | Price change | $529,000-1.1%$219/sqft |
Source: GEPAR #889111 Report a problem | ||
| 9/29/2023 | Listed for sale | $535,000$221/sqft |
Source: GEPAR #889111 Report a problem | ||
| 4/10/2018 | Sold | -- |
Source: GEPAR #740856 Report a problem | ||
Public tax history
| Year | Property taxes | Tax assessment |
|---|---|---|
| 2025 | -- | $485,750 +5.2% |
| 2024 | $10,850 +4.2% | $461,918 +10% |
| 2023 | $10,415 -2.8% | $419,925 +10% |
| 2022 | $10,710 +2.6% | $381,750 +10% |
| 2021 | $10,436 +7.4% | $347,045 +7.1% |
| 2020 | $9,719 +1.5% | $324,060 |
| 2019 | $9,573 +11% | $324,060 +12.4% |
| 2018 | $8,627 | $288,216 |
Find assessor info on the county website
Neighborhood: Mesa Hills
Nearby homes
- $510,3003 bd3 ba2.3k sqft161 Vin Zamora Ln, El Paso, TX 79912Off Market
- $509,7003 bd3 ba2.3k sqft164 Vin Zamora Ln, El Paso, TX 79912Off Market
- $555,2003 bd3 ba2.4k sqft172 Vin Zamora Ln, El Paso, TX 79912Off Market
- $555,4004 bd3 ba2.5k sqft173 Vin Zamora Ln, El Paso, TX 79912Off Market
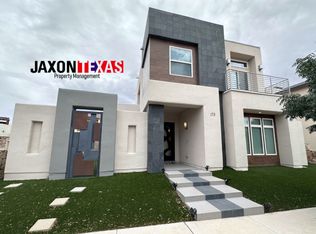
- $573,1004 bd3 ba2.5k sqft168 Vin Zamora Ln, El Paso, TX 79912Off Market
- $539,1004 bd2 ba2.3k sqft516 N Festival Dr, El Paso, TX 79912Off Market
- $---- bd-- ba-- sqft516 S Festival Dr, El Paso, TX 79912Off Market
- $560,0004 bd2 ba2.3k sqft520 N Festival Dr, El Paso, TX 79912Off Market
Nearby schools
GreatSchools rating
- 3/10Charles Q Murphree PK-8Grades: PK-8Distance: 0.8 mi
- 6/10Coronado High SchoolGrades: 9-12Distance: 2.5 mi
Schools provided by the listing agent
- Elementary: Johnson
- Middle: Morehead
- High: Coronado
Source: GEPAR. This data may not be complete. We recommend contacting the local school district to confirm school assignments for this home.
Sell for more on Zillow
Get a Zillow Showcase℠ listing at no additional cost and you could sell for .
$535,700
2% more
+$10,714
With Zillow Showcase(estimated)
$546,414
- Texas
- El Paso County
- El Paso
- 79912
- Mesa Hills
- 165 Vin Zamora Ln
Nearby cities
Nearby neighborhoods
Nearby zip codes
Other El Paso Topics
