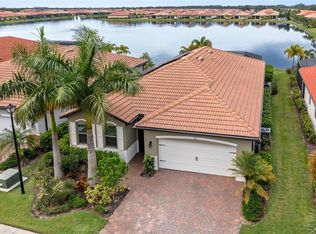
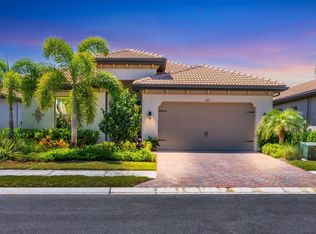
This stunning Shelby model home, in the community of Toscana Isles is a remarkable property that offers an open floor plan with a spacious layout, three bedrooms, two and a half baths, and a den, providing an abundance of space for comfortable living and entertaining. As you step inside your home, you will be greeted by the impeccable craftsmanship and attention to detail throughout. This home has tray ceilings, crown molding, and tile flooring throughout the entire home. You will appreciate this home’s charming curb appeal, featuring a tile roof and a beautiful tropical landscaped front yard that screams Florida lifestyle. The brick paver driveway adds a touch of elegance, welcoming you home. The beautiful Shelby floor plan not only offers a spacious layout and luxurious amenities but also includes a desirable 2.5 tandem garage. With the tandem configuration, you'll have tons of space to park up to three vehicles or use the extra area for storage or workshop. The heart of this home is the modern kitchen, with sleek gray cabinetry and complemented by stainless steel appliances. The quartz countertops provide a touch of luxury and plenty of space for meal preparation. Whether you're hosting a dinner party or enjoying a casual meal with family, this kitchen is sure to impress. This home comes equipped with a water softener system, ensuring a premium water quality experience for you and your family. The living area seamlessly connects to the kitchen, creating an open and inviting space. Large sliding glass doors flood the room with natural light, while offering panoramic views of the pool and the tranquil lake and its mesmerizing fountain. Imagine enjoying breathtaking sunsets from the comfort of your own home. The owner’s bedroom features a spacious layout and a private en-suite bathroom that has modern fixtures, double vanity, a luxurious walk-in shower, and separate tub. The owner bedroom’s closest is spacious and offers quick access to the laundry room from a door within the closet. The laundry room has a double entry from the owner’s closet and the area at the front of the home.Two additional bedrooms offer plenty of space for family members or guests, ensuring everyone has their own private sanctuary. The den provides a space that can be utilized as a home office, study, or additional living area. Step outside to the covered, screened lanai, where you'll discover an inviting oversized pool and spa that’s perfect for relaxation and entertaining. The pool features a sun lounge area perfect to put your chairs in the water by the pool. Also, this home offers an additional feature that enhances outdoor living: a covered area by the pool. This covered space provides a perfect spot to set up outdoor furniture, creating a comfortable and shaded area. Conveniently, there is also a pool bathroom, providing easy access. Toscana Isles is a beautiful, gated community that offers resort-style amenities, creating a true paradise for its residents. Enjoy activities such as, pickleball, resort-style gym, fire pit, scheduled activities for it’s residents and even kayaking on the expansive lakes within the community, there are many more things at Toscana Isles that will keep you busy. With its prime location, Toscana Isles is centrally located, close to the vibrant Venice Island, renowned for its beautiful beaches, exceptional dining options, and premier shopping destinations. Close proximity to Pine View School.
Sold for $761,000
$761,000
165 VINADIO BOULEVARD, NOKOMIS, FL 34275
3beds
2,248sqft
Single Family Residence
Built in 2021
6,502 Square Feet Lot
$743,900 Zestimate®
$339/sqft
$4,663 Estimated rent
Home value
$743,900
$707,000 - $781,000
$4,663/mo
Zestimate® history
Owner options
List your home for rent
$4,663/mo
Rent Zestimate®
Find your next renter with Zillow Rental Manager. Plus, with online applications, you can quickly screen prospective tenants – for free.
$4,663/mo
Rent Zestimate®
Refinance and save
$5,107/mo
Est. payment
Refinancing to a lower rate could help reduce your monthly payments and save thousands over the life of the loan.
$5,107/mo
Est. payment
Explore your selling options
Work with a Zillow partner agent
Leverage their expertise and Zillow's premium Showcase listings to get your home seen by more buyers.
Get startedList with your own agent
Get your home in front of millions of buyers by listing it on Zillow.
Learn how to do itSell it yourself
Take full control of how buyers see your home on Zillow by listing For Sale by Owner (FSBO).
List your homeWhat's special
Zillow last checked:
Listing updated:
Listed by:
Trevor Dreilich 941-307-9272,
STR69 LLC 941-307-9272,
Caleb Frick 843-735-1111,
SHARK TOOTH REALTY
Bought with:
Rachel Rademacher, 3531487
HOUSE MATCH
Source: Stellar MLS,MLS#: N6127744 Originating MLS: Venice
Originating MLS: Venice
Facts & features
Interior
Bedrooms & bathrooms
- Bedrooms: 3
- Bathrooms: 4
- Full bathrooms: 2
- 1/2 bathrooms: 2
Primary bedroom
- Features: Walk-In Closet(s)
- Level: First
- Dimensions: 14x15.6
Kitchen
- Level: First
- Dimensions: 13x15
Living room
- Level: First
- Dimensions: 15.4x19
Heating
- Central, Electric
Cooling
- Central Air
Appliances
- Included: Dishwasher, Disposal, Dryer, Electric Water Heater, Microwave, Range, Range Hood, Refrigerator, Washer, Water Softener
- Laundry: Laundry Room
Features
- Ceiling Fan(s), Crown Molding, Eating Space In Kitchen, High Ceilings, In Wall Pest System, Kitchen/Family Room Combo, Living Room/Dining Room Combo, Primary Bedroom Main Floor, Open Floorplan, Solid Surface Counters, Solid Wood Cabinets, Split Bedroom, Stone Counters, Thermostat, Walk-In Closet(s)
- Flooring: Tile
- Doors: Sliding Doors
- Windows: Window Treatments, Hurricane Shutters
- Has fireplace: No
Interior area
- Total structure area: 3,138
- Total interior livable area: 2,248 sqft
Property
Parking
- Total spaces: 2
- Parking features: Garage - Attached
- Attached garage spaces: 2
- Details: Garage Dimensions: 32x19
Features
- Levels: One
- Stories: 1
- Exterior features: Irrigation System, Lighting, Sidewalk
- Has private pool: Yes
- Pool features: Chlorine Free, Gunite, Heated, In Ground, Salt Water
- Spa features: Heated, In Ground
- Has view: Yes
- View description: Pond
- Has water view: Yes
- Water view: Pond
- Waterfront features: Pond Access
Lot
- Size: 6,502 Square Feet
Details
- Parcel number: 0366106710
- Zoning: PUD
- Special conditions: None
Construction
Type & style
- Home type: SingleFamily
- Property subtype: Single Family Residence
Materials
- Block, Stucco
- Foundation: Slab
- Roof: Tile
Condition
- New construction: No
- Year built: 2021
Utilities & green energy
- Sewer: Public Sewer
- Water: Public
- Utilities for property: Cable Connected, Electricity Connected, Phone Available, Public, Street Lights, Underground Utilities
Community & HOA
Community
- Pet fee: $0 monthly
- Subdivision: TOSCANA ISLES PH 5 UN 2
HOA
- Has HOA: Yes
- HOA fee: $208 monthly
- HOA name: Patrick Goeser
- HOA phone: 813-607-2220
Location
- Region: Nokomis
Financial & listing details
- Price per square foot: $339/sqft
- Tax assessed value: $584,900
- Annual tax amount: $9,428
- Date on market: 7/14/2023
- Cumulative days on market: 5 days
- Ownership: Fee Simple
- Total actual rent: 0
- Electric utility on property: Yes
- Road surface type: Asphalt
Price history
| Date | Event | Price |
|---|---|---|
| 12/12/2023 | Listing removed | -- |
Source: Stellar MLS #A4589932 Report a problem | ||
| 11/21/2023 | Listed for rent | $4,500$2/sqft |
Source: Stellar MLS #A4589932 Report a problem | ||
| 8/21/2023 | Sold | $761,000+1.5%$339/sqft |
Source:  Stellar MLS #N6127744 Report a problem Stellar MLS #N6127744 Report a problem | ||
| 7/19/2023 | Pending sale | $749,900$334/sqft |
Source: Stellar MLS #N6127744 Report a problem | ||
| 7/14/2023 | Listed for sale | $749,900+48.6%$334/sqft |
Source: Stellar MLS #N6127744 Report a problem | ||
| 11/18/2021 | Sold | $504,650$224/sqft |
Source: Public Record Report a problem | ||
Public tax history
| Year | Property taxes | Tax assessment |
|---|---|---|
| 2025 | $10,339 -11.5% | $584,900 -7% |
| 2024 | $11,678 +9.7% | $629,000 +4.9% |
| 2023 | $10,647 +12.9% | $599,588 +20% |
| 2022 | $9,429 +138.9% | $499,600 +375.8% |
| 2021 | $3,947 | $105,000 |
| 2020 | -- | -- |
Find assessor info on the county website
Neighborhood: 34275
Nearby homes
- $521,8004 bd2 ba2k sqft161 Vinadio Blvd, Nokomis, FL 34275Off Market
- $466,8002 bd2 ba1.8k sqft169 Vinadio Blvd, Nokomis, FL 34275Off Market

- $690,0004 bd2 ba2k sqft173 Vinadio Blvd, Nokomis, FL 34275Sold
- $700,0003 bd3 ba2.2k sqft153 Vinadio Blvd, Nokomis, FL 34275Sold
- $450,0003 bd2 ba1.7k sqft149 Vinadio Blvd, Nokomis, FL 34275Sold
- $455,3004 bd2 ba2k sqft181 Vinadio Blvd, Nokomis, FL 34275Off Market
- $463,7002 bd2 ba1.7k sqft189 Vinadio Blvd, Nokomis, FL 34275Off Market
- $498,7004 bd2 ba2k sqft193 Vinadio Blvd, Nokomis, FL 34275Off Market
Nearby schools
GreatSchools rating
- 8/10Laurel Nokomis SchoolGrades: PK-8Distance: 2.7 mi
- 7/10Venice Senior High SchoolGrades: 9-12Distance: 5.2 mi
Schools provided by the listing agent
- Elementary: Laurel Nokomis Elementary
- Middle: Laurel Nokomis Middle
- High: Venice Senior High
Source: Stellar MLS. This data may not be complete. We recommend contacting the local school district to confirm school assignments for this home.
Get a cash offer in 3 minutes
Find out how much your home could sell for in as little as 3 minutes with a no-obligation cash offer.
Estimated market value
$743,900
Get a cash offer in 3 minutes
Find out how much your home could sell for in as little as 3 minutes with a no-obligation cash offer.
Estimated market value
$743,900
- Florida
- Sarasota County
- Nokomis
- 34275
- 165 VINADIO BOULEVARD
Nearby cities
Nearby zip codes
Other Nokomis Topics
