Skip main navigation
Off market
  • $2,516,600

    165 W 18th St #11B, New York, NY 10011

    2beds
    1,013sqft
    Condo
    Built in 2006
    -- sqft lot
    $2,516,600 Zestimate®
    $2,484/sqft
    $7,432 Estimated rent

    Home value

    $2,516,600

    $2.29M - $2.74M

    $7,432/mo

    Zestimate® history
    Loading
    Loading...

    Owner options

    List your home for rent

    $7,432/mo

    Rent Zestimate®

    Find your next renter with Zillow Rental Manager. Plus, with online applications, you can quickly screen prospective tenants – for free.

    Learn more

    $7,432/mo

    Rent Zestimate®

    Refinance and save

    $17,671/mo

    Est. payment

    Refinancing to a lower rate could help reduce your monthly payments and save thousands over the life of the loan.

    See today's rates

    $17,671/mo

    Est. payment

    Explore your selling options

    Work with a Zillow partner agent

    Leverage their expertise and Zillow's premium Showcase listings to get your home seen by more buyers.

    Get started

    List with your own agent

    Get your home in front of millions of buyers by listing it on Zillow.

    Learn how to do it

    Sell it yourself

    Take full control of how buyers see your home on Zillow by listing For Sale by Owner (FSBO).

    List your home

    What's special

    Private terraceOffice nookDeeded parking spaceHigh ceilingsMarble countertopsFloor-to-ceiling windowsOutdoor space

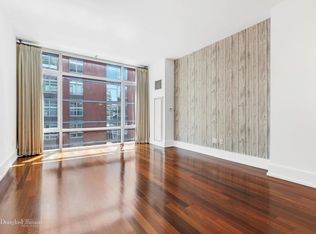
    DEEDED PARKING SPOT INCLUDED PLUS OUTDOOR SPACE AND STORAGE, ALL IN A DOORMAN CONDO! Bask in the sun in this QUADRUPLE exposure two-bedroom, two-bathroom condominium in immaculate condition. This happy home includes floor-to-ceiling windows, a private terrace off the living room, a deeded PARKING space, and a designated storage locker. Perched on the 11th floor, you are greeted with a gracious gallery leading to the airy living room that includes an office nook with views towards the Hudson River. The long terrace encapsulates those same views, perfect for a morning coffee, entertaining guests, or relaxing with a good book. The chef's kitchen is an open layout with custom cabinetry, marble countertops, and a convenient breakfast bar. Top-of-the-line appliances such as a Sub-Zero fridge, Bosch dishwasher and range, and Verona oven, garbage disposal, and microwave add to the space. The oversized primary suite has two well-designed closets, one of which is a walk-in closet. The floor-to-ceiling North-facing windows have incredible skyline views, catching Hudson Yards to the West and the Chrysler building to the East. A spa-like en-suite bathroom completes this room with marble and limestone details, heated floors, a soaking tub, and a separate walk-in shower. With windows facing the terrace, the super chic second bedroom faces south and has a perfectly situated pocket door closet. The second bathroom sits between this bedroom and the kitchen, so it doubles as a guest bath when entertaining. Other details throughout the apartment include a new Miele washer and dryer, HVAC units with UV lights, a built-in sound system, hardwood floors, high ceilings, and Lutron lighting. The Slate Condominium is a 12-story, 26-unit boutique building designed by Karl Fischer in 2006 with the welcoming interiors finished by Andres Escobar. Building amenities include a full-time concierge, on-site parking garage, fitness center, garden, and pet spa.

    This property is off market, which means it's not currently listed for sale or rent on Zillow. This may be different from what's available on other websites or public sources.

    Facts & features

    Interior

    Bedrooms & bathrooms
    • Bedrooms: 2
    • Bathrooms: 2
    • Full bathrooms: 2
    Cooling
    • Central
    Appliances
    • Included: Dishwasher, Dryer, Washer
    Interior area
    • Total interior livable area: 1,013 sqft

    Property

    Features
    • Has view: Yes
    • View description: City

    Construction

    Type & style
    • Home type: Condo
    Condition
    • Year built: 2006

    Community & HOA

    Community
    • Features: Doorman
    HOA
    • Has HOA: Yes
    • HOA fee: $2,287 monthly
    Location
    • Region: New York

    Financial & listing details

    • Price per square foot: $2,484/sqft

    Price history

    DateEventPrice
    6/16/2023Sold$2,589,000$2,556/sqft
    Source: StreetEasy #S1660630 Report a problem
    5/13/2023Pending sale$2,589,000$2,556/sqft
    Source: StreetEasy Report a problem
    5/5/2023Listed for sale$2,589,000-5.8%$2,556/sqft
    Source: StreetEasy Report a problem
    12/19/2022Listing removed--
    Source: StreetEasy Report a problem
    9/21/2022Price change$2,749,000-5%$2,714/sqft
    Source: StreetEasy Report a problem
    6/14/2022Listed for sale$2,895,000+17%$2,858/sqft
    Source: StreetEasy Report a problem
    12/10/2015Listing removed$2,475,000$2,443/sqft
    Source: Corcoran #3472066 Report a problem
    12/8/2015Pending sale$2,475,000$2,443/sqft
    Source: Corcoran #3472066 Report a problem
    11/19/2015Price change$2,475,000-8.3%$2,443/sqft
    Source: Corcoran #3472066 Report a problem
    7/31/2015Price change$2,700,000-5.3%$2,665/sqft
    Source: Corcoran #3472066 Report a problem
    6/19/2015Listed for sale$2,850,000+26.7%$2,813/sqft
    Source: Corcoran #3472066 Report a problem
    11/2/2011Listing removed$2,250,000$2,221/sqft
    Source: The Corcoran Group #2238842 Report a problem
    9/16/2011Listed for sale$2,250,000$2,221/sqft
    Source: The Corcoran Group #2238842 Report a problem

    Public tax history

    Tax history is unavailable.

    Neighborhood: Chelsea

    Nearby schools

    GreatSchools rating