Skip main navigation
Sold
  • $2,419,300

    165 W 18th St #7A, New York, NY 10011

    2beds
    1,279sqft
    Condominium
    Built in 2006
    -- sqft lot
    $2,419,300 Zestimate®
    $1,892/sqft
    $-- Estimated rent

    Home value

    $2,419,300

    $2.20M - $2.66M

    Not available

    Zestimate® history
    Loading
    Loading...

    Owner options

    List your home for rent

    Find your next renter with Zillow Rental Manager. Plus, with online applications, you can quickly screen prospective tenants – for free.

    Learn more
    Refinance and save

    $16,988/mo

    Est. payment

    Refinancing to a lower rate could help reduce your monthly payments and save thousands over the life of the loan.

    See today's rates

    $16,988/mo

    Est. payment

    Explore your selling options

    Work with a Zillow partner agent

    Leverage their expertise and Zillow's premium Showcase listings to get your home seen by more buyers.

    Get started

    List with your own agent

    Get your home in front of millions of buyers by listing it on Zillow.

    Learn how to do it

    Sell it yourself

    Take full control of how buyers see your home on Zillow by listing For Sale by Owner (FSBO).

    List your home

    What's special

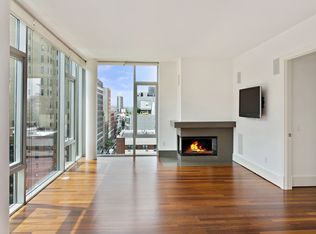
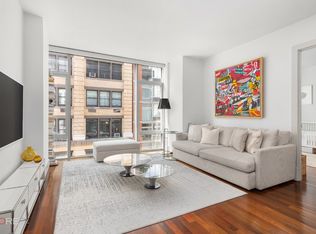
    CHELSEA 2 BED/ 2BATH CONDO with OUTDOOR SPACE PRICE REDUCED ! Upon entering 7A, you will be welcomed by the dramatic kitchen/dining/living space with 9Ft. floor to ceiling windows that encompass the room with natural southern light. Brazilian Walnut hardwood flooring is placed throughout this 1,279 sqft home which offers a split bedroom layout with both north and south exposures. The open plan easily accommodates a dining table that seats eight as well as roomy sectional seating. Your inner chef will be delighted by Statuary marble counters complimented by glass fronted lacquer cabinetry, fully integrated appliances and Grohe polished chrome fixtures. The paneled refrigerator is by Sub-Zero. Other appliances from Bosch, include a Convection oven, 4 burner gas cooktop with stainless steel hood, stainless steel dishwasher and microwave. The oversized master bedroom offers 2 exposures, open views and an en-suite bath. The spa style master bath is outfitted with Limestone and Calacatta marble, Kohler polished chrome fixtures and offers a deep soaking tub, a separate stall shower and a double sink vanity. Enjoy your morning coffee or an evening cocktail from your private balcony offering unobstructed views of the NYC skyline. The spacious second bedroom offers an en-suite bathroom with a deep soaking tub, vanity with Kohler polished chrome fixtures and a dual entrance that provides access to a powder room. A utility closet houses a washer/dryer and space for household items. 7A offers ample closets and also transfers with a deeded 16 Sq. Ft. private storage unit. Slate is a boutique condominium designed by Karl Fisher with interiors by the celebrated Andres Escobar. Ideally situated in a prime Chelsea location between 6th and 7th Avenues, amenities include an inviting double height lobby, 24/7 doorman/concierge, on-site Resident Manager, fitness center and a pet spa. Slate offers proximity to Union Square and the nearby conveniences of Trader Joe’s, Whole Foods, Chelsea Market, the High Line and numerous art galleries, boutiques and restaurants. LLC’s and Corporate purchasers welcome. Please contact me to arrange a showing at your convenience.

    This property is off market, which means it's not currently listed for sale or rent on Zillow. This may be different from what's available on other websites or public sources.

    Zillow last checked:

    Listing updated:

    Listed by:

    Julie Perlin,

    Compass

    Source: StreetEasy,MLS#: S1413449

    Facts & features

    Interior

    Bedrooms & bathrooms
    • Bedrooms: 2
    • Bathrooms: 2
    • Full bathrooms: 2
    Rooms
    • Room types: Package Room
    Cooling
    • Central Air
    Appliances
    • Included: Dishwasher, Washer/Dryer
    • Laundry: Inside
    Interior area
    • Total structure area: 1,279
    • Total interior livable area: 1,279 sqft

    Property

    Features
    • Patio & porch: Other
    • Exterior features: Courtyard, Balcony, Garden
    Details
    • Special conditions: Resale

    Construction

    Type & style
    • Home type: Condo
    • Property subtype: Condominium
    Condition
    • Year built: 2006

    Community & HOA

    Community
    • Features: Doorman, Full Time Doorman
    • Security: Doorman, Full-Time Doorman
    • Subdivision: Chelsea
    HOA
    • Has HOA: Yes
    • Amenities included: Laundry, Fitness Center, Elevator(s), Concierge
    • Services included: Maintenance
    • HOA fee: $2,062 monthly
    Location
    • Region: New York

    Financial & listing details

    • Price per square foot: $1,892/sqft
    • Annual tax amount: $27,804
    • Date on market: 6/20/2019

    Price history

    DateEventPrice
    1/9/2020Sold$2,280,000$1,783/sqft
    Source: StreetEasy #S1413449 Report a problem

    Public tax history

    Tax history is unavailable.

    Neighborhood: Chelsea

    Nearby schools

    GreatSchools rating