Skip main navigation
Sold
  • $7,093,600

    165 W 91st St #12EF, New York, NY 10025

    5beds
    3,331sqft
    Condominium
    Built in 1926
    -- sqft lot
    $7,093,600 Zestimate®
    $2,130/sqft
    $-- Estimated rent

    Home value

    $7,093,600

    $5.53M - $9.08M

    Not available

    Zestimate® history
    Loading
    Loading...

    Owner options

    List your home for rent

    Find your next renter with Zillow Rental Manager. Plus, with online applications, you can quickly screen prospective tenants – for free.

    Learn more
    Refinance and save

    $47,543/mo

    Est. payment

    Refinancing to a lower rate could help reduce your monthly payments and save thousands over the life of the loan.

    See today's rates

    $47,543/mo

    Est. payment

    Explore your selling options

    Work with a Zillow partner agent

    Leverage their expertise and Zillow's premium Showcase listings to get your home seen by more buyers.

    Get started

    List with your own agent

    Get your home in front of millions of buyers by listing it on Zillow.

    Learn how to do it

    Sell it yourself

    Take full control of how buyers see your home on Zillow by listing For Sale by Owner (FSBO).

    List your home

    What's special

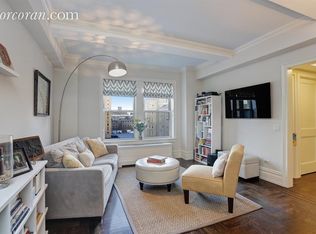
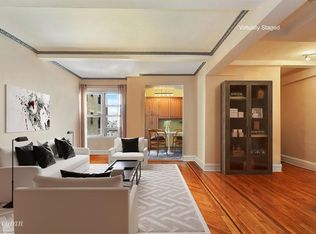
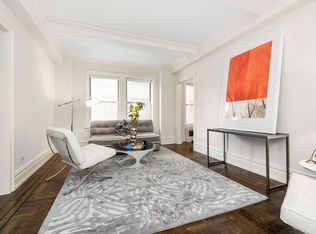
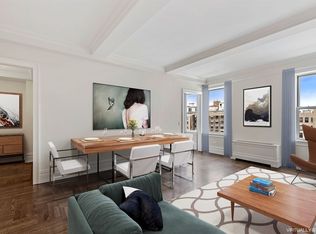
    Luxurious 26-Window Sky Mansion Nestled Between the Hudson River and Central Park. A palatial condo suffused with natural light, this one-of-a-kind 5-bedroom, 5.5-bathroom home is a stunning blend of classic city luxury and modern design. Features of the apartment include beautiful white oak hardwood floors, multi-zone central air with the option of supplementing building heating, charming pocket doors, lovely sash windows with quadruple exposure, high beamed ceilings with crown molding, and a windowed laundry room with built-in storage, a utility sink, and a Bosch washer/dryer. Welcoming foyer and gallery spaces flow into formal living and dining rooms separated by pocket doors and saturated with southern and western light. Across from the dining room is a windowed kitchen equipped with an eat-in peninsula, a casual dining nook, a massive pantry, custom Cuisirama cabinets, sleek Bianca Carrera countertops and backsplashes, a double sink with an integrated Insinkerator, and a suite of high-end stainless steel appliances from Bertazzoni, Bosch, and Gaggenau. A chic Ann Sacks powder room sits at the end of the gallery. The primary bedroom possesses a cavernous walk-in closet, an additional reach-in closet, and a windowed en-suite bathroom with Bianco Classico radiant heated floors, Bianco Carrara marble tiled walls, a double vanity, and a walk-in Kohler Invigoration Series steam shower with a rain showerhead. The second and third bedrooms each have private closets and windowed en-suites, and the fourth bedroom has easy access to its own full bathroom. Perfect for use as an office or den, the secluded fifth bedroom sits just off the dining room and has a large closet and a windowed en-suite. All bathrooms have Kallista fixtures, Restoration Hardware vanities, and Toto toilets. The Mirabeau is a full-service condominium located in the heart of the Upper West Side. Residents will enjoy a 24-hour doorman, a fitness room, a children’s playroom, bicycle storage, and a landscaped rooftop deck with panoramic city views. The building is moments from restaurants, bars, cafes, and shops, and it is a short walk to Riverside Park, the Hudson River, and the Jacqueline Kennedy Onassis Reservoir in Central Park. Nearby subway lines include the 1/2/3/B/C.

    This property is not currently displayed as for sale or rent on Zillow. This may be different from what's on other websites or public sources.
    Zillow last checked:

    Listing updated:

    Listed by:

    Ryan Serhant,

    SERHANT.

    Source: StreetEasy,MLS#: S1529452

    Facts & features

    Interior

    Bedrooms & bathrooms
    • Bedrooms: 5
    • Bathrooms: 6
    • Full bathrooms: 5
    • 1/2 bathrooms: 1
    Rooms
    • Room types: Bike Room, Childrens Playroom
    Cooling
    • Central Air
    Appliances
    • Included: Dishwasher, Washer/Dryer
    Features
    • Flooring: Hardwood
    Interior area
    • Total structure area: 3,331
    • Total interior livable area: 3,331 sqft

    Property

    Features
    • Has view: Yes
    • View description: City
    Details
    • Special conditions: Resale

    Construction

    Type & style
    • Home type: Condo
    • Property subtype: Condominium
    Condition
    • Year built: 1926

    Community & HOA

    Community
    • Features: Doorman
    • Security: Doorman
    • Subdivision: Upper West Side
    HOA
    • Has HOA: Yes
    • Amenities included: Fitness Center, Elevator(s)
    • Services included: Maintenance
    • HOA fee: $3,403 monthly
    Location
    • Region: New York

    Financial & listing details

    • Price per square foot: $2,130/sqft
    • Annual tax amount: $21,588
    • Date on market: 4/12/2021

    Price history

    DateEventPrice
    7/6/2021Sold$6,300,000$1,891/sqft
    Source: StreetEasy #S1529452 Report a problem

    Public tax history

    Tax history is unavailable.

    Neighborhood: Upper West Side

    Nearby schools

    GreatSchools rating