Skip main navigation
Off market
  • $3,867,000

    165 W End Ave #8BCD, New York, NY 10023

    6beds
    2,828sqft
    Cooperative
    Built in 1962
    -- sqft lot
    $3,867,000 Zestimate®
    $1,367/sqft
    $9,841 Estimated rent

    Home value

    $3,867,000

    $2.98M - $4.99M

    $9,841/mo

    Zestimate® history
    Loading
    Loading...

    Owner options

    List your home for rent

    $9,841/mo

    Rent Zestimate®

    Find your next renter with Zillow Rental Manager. Plus, with online applications, you can quickly screen prospective tenants – for free.

    Learn more

    $9,841/mo

    Rent Zestimate®

    Refinance and save

    $26,607/mo

    Est. payment

    Refinancing to a lower rate could help reduce your monthly payments and save thousands over the life of the loan.

    See today's rates

    $26,607/mo

    Est. payment

    Explore your selling options

    Work with a Zillow partner agent

    Leverage their expertise and Zillow's premium Showcase listings to get your home seen by more buyers.

    Get started

    List with your own agent

    Get your home in front of millions of buyers by listing it on Zillow.

    Learn how to do it

    Sell it yourself

    Take full control of how buyers see your home on Zillow by listing For Sale by Owner (FSBO).

    List your home

    What's special

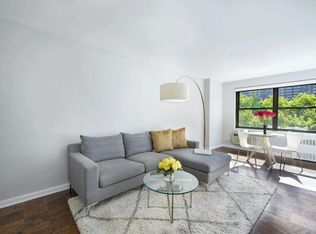
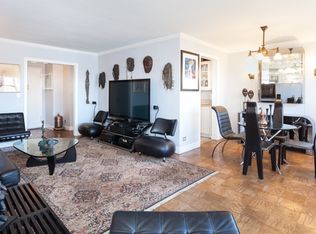
    165 West End Avenue apt 8BCD is a rare find! Created by combining three separate units: a three bedroom, an alcove studio, and a one bedroom. It can be yours but not for a song. Bring your piano and watch the beautiful sunset from each room. The living room opens onto an impressive 33' long balcony that faces West and offers breathtaking city and Hudson River views. The existing configuration features 6 bedrooms, 4 bathrooms, a media room and a formal dining room. The flexible layout allows for infinite possibilities. One end of the apartment could easily be converted into a guest area with its own kitchen, perfect for those who have frequent visitors. This apartment is the largest combination in Lincoln Towers and has not been offered in 28 years. All five bedrooms feature windows facing west with partial river views and full garden views. An open living room flows into the separate windowed formal dining room with enough room to seat 12 people. The updated kitchen offers wood cabinets, stone backsplash, granite counter tops, two custom panel refrigerators, two stainless steel sinks, two dishwashers, and a stainless steel oven. A breakfast nook right off of the kitchen offers additional cabinetry with ample storage. The master bedroom features an en-suite tiled bathroom that includes two closets. Separate media room on the end of the apartment with separate entrance can be used as a home office. The home features 11 custom closets throughout including three walk-in closets. The living room, formal dining, and kitchen feature hardwood floors. Washer & dryer are permitted to be installed in apartment. Electricity is included in the monthly maintenance. Located in a full service luxury hi-rise with a 24 hour doorman, gym, laundry room, play room, bike room, storage room, and package room. Dry cleaner on premise. The complex has a private 5-acre park that includes a playground and basketball courts. Manicured gardens throughout. Close proximity to Broadway for easy access to all transportation, shopping, dining, dancing and more. Most pets are permitted with Board approval. 70% financing allowed. A parking spot is offered for this apartment with a separate agreement. Bring your Tesla!

    This property is not currently displayed as for sale or rent on Zillow. This may be different from what's on other websites or public sources.
    Facts & features

    Interior

    Bedrooms & bathrooms
    • Bedrooms: 6
    • Bathrooms: 4
    • Full bathrooms: 4
    Cooling
    • Central
    Appliances
    • Included: Dishwasher
    Interior area
    • Total interior livable area: 2,828 sqft

    Construction

    Type & style
    • Home type: Cooperative
    Condition
    • Year built: 1962

    Community & HOA

    Community
    • Features: Doorman
    HOA
    • Has HOA: Yes
    • HOA fee: $5,445 monthly
    Location
    • Region: New York

    Financial & listing details

    • Price per square foot: $1,367/sqft

    Price history

    DateEventPrice
    10/22/2022Listing removed--
    Source: StreetEasy Report a problem
    11/9/2021Pending sale$3,500,000$1,238/sqft
    Source: StreetEasy #5871670 Report a problem
    8/3/2020Listed for sale$3,500,000$1,238/sqft
    Source: Corcoran #5871670 Report a problem

    Public tax history

    Tax history is unavailable.

    Neighborhood: Upper West Side

    Nearby schools

    GreatSchools rating