Modern Traditional Home Just Minutes from Downtown West Jefferson. Discover the perfect blend of comfort, style, and mountain living in this beautifully crafted single-family home offering 1,478 square feet of heated living space. Thoughtfully designed with a modern-traditional feel, this property sits above 3,000 feet elevation and delivers the peaceful lifestyle buyers seek—while still being only five minutes from downtown West Jefferson. Step inside to an inviting open floor plan that seamlessly connects the kitchen, dining area, and great room. The home features LVP flooring throughout, solid-surface countertops, and stainless steel appliances, creating a clean, cohesive look for everyday living or hosting guests. The great room is anchored by gas fire logs, with the flexibility to use either propane or natural gas. The home offers 3 spacious bedrooms and 2 full baths, including a well-appointed primary suite with glass shower doors for a sleek, upgraded touch. Outdoor living is a highlight here. Enjoy a covered front porch, a covered back deck, and a backyard patio—for taking in the mountain views. A charming stream/branch borders the side yard, adding to the serene setting. Additional features include: Two-car attached garage, Concrete driveway, LP siding (similar to Hardie board) for durability and low maintenance. Whether you're looking for a full-time residence, a family home, a rental investment, or a mountain getaway, this property checks all the boxes with its versatile layout, quality finishes, and unbeatable location.
Sold for $425,000
$425,000
165 W Evergreen Street, West Jefferson, NC 28694
3beds
1,478sqft
Single Family Residence
Built in 2024
0.26 Acres Lot
$427,100 Zestimate®
$288/sqft
$2,080 Estimated rent
Home value
$427,100
Estimated sales range
Not available
$2,080/mo
Zestimate® history
Owner options
List your home for rent
$2,080/mo
Rent Zestimate®
Find your next renter with Zillow Rental Manager. Plus, with online applications, you can quickly screen prospective tenants – for free.
$2,080/mo
Rent Zestimate®
Refinance and save
$2,508/mo
Est. payment
Refinancing to a lower rate could help reduce your monthly payments and save thousands over the life of the loan.
$2,508/mo
Est. payment
Explore your selling options
Work with a Zillow partner agent
Leverage their expertise and Zillow's premium Showcase listings to get your home seen by more buyers.
Get startedList with your own agent
Get your home in front of millions of buyers by listing it on Zillow.
Learn how to do itSell it yourself
Take full control of how buyers see your home on Zillow by listing For Sale by Owner (FSBO).
List your homeWhat's special
Mountain viewsCovered front porchLvp flooring throughoutBackyard patioTwo-car attached garageInviting open floor planStainless steel appliances
Zillow last checked:
Listing updated:
Listed by:
Chris Barr (336)977-2060,
Realty One Group Results,
John Swart 828-263-6897,
Realty One Group Results
Bought with:
Heather Houser, 335453
New River Realty & Rentals
Source: High Country AOR,MLS#: 259467 Originating MLS: High Country Association of Realtors Inc.
Originating MLS: High Country Association of Realtors Inc.Facts & features
Interior
Bedrooms & bathrooms
- Bedrooms: 3
- Bathrooms: 2
- Full bathrooms: 2
Heating
- Electric, Fireplace(s), Heat Pump
Cooling
- Central Air, Electric, Heat Pump, 1 Unit
Appliances
- Included: Dryer, Dishwasher, Electric Range, Electric Water Heater, Microwave, Refrigerator, Washer
- Laundry: Main Level
Features
- Attic
- Windows: Double Hung, Double Pane Windows
- Basement: Crawl Space
- Has fireplace: Yes
- Fireplace features: Gas, Other, See Remarks, Propane
Interior area
- Total structure area: 1,478
- Total interior livable area: 1,478 sqft
- Finished area above ground: 1,478
- Finished area below ground: 0
Property
Parking
- Total spaces: 2
- Parking features: Attached, Concrete, Driveway, Garage, Two Car Garage
- Attached garage spaces: 2
- Has uncovered spaces: Yes
Features
- Levels: One
- Stories: 1
- Patio & porch: Covered, Multiple
- Exterior features: Storage
- Has view: Yes
- View description: Mountain(s), Residential
- Waterfront features: Creek, Stream
Lot
- Size: 0.26 Acres
Details
- Additional structures: Shed(s)
- Parcel number: 192966567959
- Zoning description: R-7,Residential
Construction
Type & style
- Home type: SingleFamily
- Architectural style: Contemporary,Traditional
- Property subtype: Single Family Residence
Materials
- Other, See Remarks, Wood Siding, Wood Frame
- Roof: Asphalt,Shingle
Condition
- Year built: 2024
Utilities & green energy
- Sewer: Public Sewer
- Water: Public
- Utilities for property: High Speed Internet Available
Community & HOA
Community
- Features: Long Term Rental Allowed, Short Term Rental Allowed
- Subdivision: Taylor Glen
HOA
- Has HOA: No
Location
- Region: West Jefferson
Financial & listing details
- Price per square foot: $288/sqft
- Tax assessed value: $392,200
- Annual tax amount: $3,099
- Date on market: 1/2/2026
- Listing terms: Cash,Conventional,FHA,New Loan,VA Loan
- Road surface type: Paved
Price history
| Date | Event | Price |
|---|---|---|
| 2/9/2026 | Sold | $425,000-2.3%$288/sqft |
Source:  High Country AOR #259467 Report a problem High Country AOR #259467 Report a problem | ||
| 1/11/2026 | Contingent | $435,000$294/sqft |
Source: High Country AOR #259467 Report a problem | ||
| 1/2/2026 | Listed for sale | $435,000+11.6%$294/sqft |
Source: High Country AOR #259467 Report a problem | ||
| 4/17/2024 | Sold | $389,900 |
Source:  Triad MLS #1139703 Report a problem Triad MLS #1139703 Report a problem | ||
| 3/15/2024 | Contingent | $389,900$264/sqft |
Source: High Country AOR #247494 Report a problem | ||
| 3/11/2024 | Listed for sale | $389,900+364.2%$264/sqft |
Source: High Country AOR #247494 Report a problem | ||
| 10/14/2022 | Sold | $84,000$57/sqft |
Source: Public Record Report a problem | ||
Public tax history
| Year | Property taxes | Tax assessment |
|---|---|---|
| 2025 | $1,726 +88% | $392,200 +88% |
| 2024 | $918 +734.4% | $208,600 +734.4% |
| 2023 | $110 +115.7% | $25,000 +150% |
| 2022 | $51 | $10,000 |
| 2021 | $51 +15.1% | $10,000 |
| 2020 | $44 | $10,000 |
| 2019 | $44 | $10,000 |
| 2018 | -- | $10,000 |
| 2016 | $43 +8.5% | $10,000 |
| 2015 | $40 | $10,000 |
| 2014 | $40 | $10,000 |
| 2013 | -- | $10,000 |
| 2012 | -- | $10,000 |
| 2011 | -- | $10,000 |
Find assessor info on the county website
Neighborhood: 28694
Nearby homes
- $20,000-- bd-- ba-- sqft137 W Evergreen St, West Jefferson, NC 28694Off Market
- $436,900-- bd-- ba1.4k sqft209 W Evergreen St, West Jefferson, NC 28694Off Market
- $429,7003 bd2 ba1.5k sqft237 W Evergreen St, West Jefferson, NC 28694Off Market
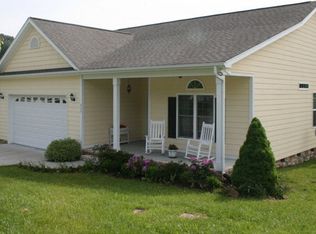
- $455,5003 bd2 ba1.7k sqft150 W Evergreen St, West Jefferson, NC 28694Off Market
- $418,3003 bd2 ba1.4k sqft245 W Evergreen St, West Jefferson, NC 28694Off Market
- $418,200-- bd-- ba1.4k sqft166 W Evergreen St, West Jefferson, NC 28694Off Market
- $395,0003 bd2 ba1.4k sqft145 W Evergreen St, West Jefferson, NC 28694Sold
- $375,300-- bd-- ba1.3k sqft263 W Evergreen St, West Jefferson, NC 28694Off Market
Nearby schools
GreatSchools rating
- 8/10Westwood ElementaryGrades: K-6Distance: 1.4 mi
- 10/10Ashe County MiddleGrades: 7-8Distance: 5.8 mi
- 4/10Ashe County HighGrades: 9-12Distance: 1.1 mi
Schools provided by the listing agent
- Elementary: Westwood
- Middle: Ashe County
- High: Ashe County
Source: High Country AOR. This data may not be complete. We recommend contacting the local school district to confirm school assignments for this home.


Get pre-qualified for a loan
At Zillow Home Loans, we can pre-qualify you in as little as 5 minutes with no impact to your credit score.An equal housing lender. NMLS #10287.
- North Carolina
- Ashe County
- West Jefferson
- 28694
- 165 W Evergreen Street
Nearby cities
Nearby zip codes
Other West Jefferson Topics
