Skip main navigation
Sold for $176,000
  • $176,000

    165 W Pine St, Allentown, PA 18102

    3beds
    1,080sqft
    Townhouse
    Built in 1892
    1,176 Square Feet Lot
    $178,600 Zestimate®
    $163/sqft
    $1,797 Estimated rent

    Home value

    $178,600

    $161,000 - $198,000

    $1,797/mo

    Zestimate® history
    Loading
    Loading...

    Owner options

    List your home for rent

    $1,797/mo

    Rent Zestimate®

    Find your next renter with Zillow Rental Manager. Plus, with online applications, you can quickly screen prospective tenants – for free.

    Learn more

    $1,797/mo

    Rent Zestimate®

    Refinance and save

    $1,209/mo

    Est. payment

    Refinancing to a lower rate could help reduce your monthly payments and save thousands over the life of the loan.

    See today's rates

    $1,209/mo

    Est. payment

    Explore your selling options

    Work with a Zillow partner agent

    Leverage their expertise and Zillow's premium Showcase listings to get your home seen by more buyers.

    Get started

    List with your own agent

    Get your home in front of millions of buyers by listing it on Zillow.

    Learn how to do it

    Sell it yourself

    Take full control of how buyers see your home on Zillow by listing For Sale by Owner (FSBO).

    List your home

    What's special

    Clean dry basementNew roofDining roomConvenient half bathGas hot waterNew backsplashGas forced-air heat
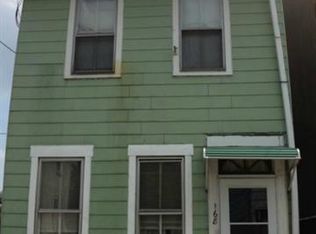
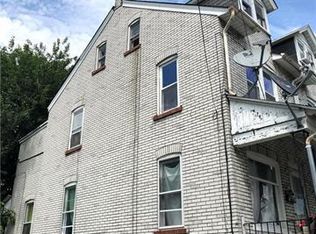
    Updated row home for sale in Allentown with low taxes. The first floor features a welcoming living room, dining room, and a modern kitchen with granite countertops, a new backsplash, and a convenient half bath. The second floor includes two bedrooms—one with walk-through access to a heated attic that can be used as an additional bedroom, playroom, or home office—along with a nicely sized full bathroom. The home has been freshly painted and offers new flooring throughout, a new roof, gas forced-air heat, and gas hot water. Clean, dry basement and a rear patio perfect for entertaining. Ideal for first-time homebuyers or a great addition to an investment portfolio. Sellers will provide a clear Certificate of Occupancy prior to settlement.

    Zillow last checked:

    Listing updated:

    Listed by:

    Ana "Claudia Lastres 610-216-5163,

    Keller Williams Northampton

    Bought with:

    Zack Nebbaki, RS329383

    EXP Realty LLC

    Source: GLVR,MLS#: 769003MLS LogoOriginating MLS: Lehigh Valley MLS

    Facts & features

    Interior

    Bedrooms & bathrooms
    • Bedrooms: 3
    • Bathrooms: 2
    • Full bathrooms: 1
    • 1/2 bathrooms: 1
    Primary bedroom
    • Level: Second
    • Dimensions: 11.10 x 11.10
    Bedroom
    • Description: walkthrough to attic
    • Level: Second
    • Dimensions: 11.10 x 8.00
    Bedroom
    • Level: Third
    • Dimensions: 18.40 x 11.20
    Dining room
    • Level: First
    • Dimensions: 12.11 x 7.10
    Other
    • Description: new sink and toilet
    • Level: Second
    • Dimensions: 7.90 x 8.20
    Half bath
    • Level: First
    • Dimensions: 4.30 x 3.10
    Kitchen
    • Level: First
    • Dimensions: 11.80 x 7.11
    Living room
    • Level: First
    • Dimensions: 10.70 x 10.10
    Heating
    • Baseboard, Forced Air, Gas
    Cooling
    • None
    Appliances
    • Included: Gas Cooktop, Gas Water Heater, Refrigerator
    • Laundry: Lower Level
    Features
    • Dining Area, Separate/Formal Dining Room, Traditional Floorplan
    • Flooring: Luxury Vinyl, Luxury VinylPlank
    • Windows: Screens, Storm Window(s)
    • Basement: Full,Concrete
    Interior area
    • Total interior livable area: 1,080 sqft
    • Finished area above ground: 1,080
    • Finished area below ground: 0

    Property

    Parking
    • Parking features: On Street
    • Has uncovered spaces: Yes
    Features
    • Levels: Two and One Half
    • Stories: 2.5
    • Patio & porch: Covered, Patio, Porch
    • Exterior features: Fence, Porch, Patio
    • Fencing: Yard Fenced
    • Has view: Yes
    • View description: City Lights
    Lot
    • Size: 1,176 Square Feet
    • Features: Flat
    Details
    • Parcel number: 640733961242 1
    • Zoning: R-MH
    • Special conditions: None

    Construction

    Type & style
    • Home type: Townhouse
    • Architectural style: Colonial
    • Property subtype: Townhouse
    Materials
    • Brick, Vinyl Siding
    • Foundation: Basement
    • Roof: Asphalt,Fiberglass
    Condition
    • Year built: 1892

    Utilities & green energy

    • Electric: 100 Amp Service, Circuit Breakers
    • Sewer: Public Sewer
    • Water: Public

    Community & HOA

    Community
    • Features: Sidewalks
    • Security: Smoke Detector(s)
    • Subdivision: Not in Development
    Location
    • Region: Allentown

    Financial & listing details

    • Price per square foot: $163/sqft
    • Tax assessed value: $37,300
    • Annual tax amount: $1,220
    • Date on market: 12/10/2025
    • Cumulative days on market: 19 days
    • Ownership type: Fee Simple

    Price history

    DateEventPrice
    2/6/2026Sold$176,000$163/sqft
    Source: GLVR #769003 Report a problem
    12/30/2025Pending sale$176,000$163/sqft
    Source: GLVR #769003 Report a problem
    12/30/2025Price change$176,000+3.6%$163/sqft
    Source: GLVR #769003 Report a problem
    12/10/2025Listed for sale$169,900+112.4%$157/sqft
    Source: GLVR #769003 Report a problem
    1/23/2025Sold$80,000$74/sqft
    Source: Public Record Report a problem

    Public tax history

    YearProperty taxesTax assessment
    2025$2,030 $37,300
    2024$2,030 $37,300
    2023$2,030 $37,300
    2022$2,030 +3.4%$37,300
    2021$1,964 +1.5%$37,300
    2020$1,934 +11282%$37,300
    2019$17 +1.6%$37,300
    2018$17 $37,300
    2017-- $37,300
    2016-- $37,300
    2015-- $37,300
    2014-- $37,300 +168.3%
    2012-- $13,900
    2011-- $13,900
    2010-- $13,900
    2009-- $13,900
    2008-- $13,900
    2007-- $13,900
    2006-- $13,900
    2005-- $13,900
    2004-- $13,900
    2003-- $13,900
    2002-- $13,900
    2000-- $13,900
    Find assessor info on the county website

    Neighborhood: 1st Ward

    Nearby schools

    GreatSchools rating
    Schools provided by the listing agent
    • Elementary: Sheridan Elementary
    • Middle: Harrison Morton
    • High: Allen High School
    • District: Allentown

    Source: GLVR. This data may not be complete. We recommend contacting the local school district to confirm school assignments for this home.

    Get a cash offer in 3 minutes
    Find out how much your home could sell for in as little as 3 minutes with a no-obligation cash offer.
    Estimated market value
    $178,600
    Get a cash offer in 3 minutes
    Find out how much your home could sell for in as little as 3 minutes with a no-obligation cash offer.
    Estimated market value
    $178,600