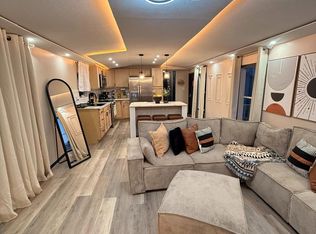
Fully remodeled and move in ready. This stylish 3-bedroom, 1.5 bath home offers modern comfort, energy-conscious upgrades, and affordable living in the highly sought after Spring-Ford School District. Located in the Limerick Terrace community on a prime lot with expansive backyard views, this turnkey home blends contemporary design with low-maintenance convenience and cost saving improvements throughout. Step inside to a bright open concept layout featuring vaulted ceilings, luxury vinyl plank flooring throughout, recessed lighting, fresh neutral finishes,and abundant natural light. The beautifully updated kitchen serves as the heart of the home with Corian countertops, white shaker style cabinetry, subway tile backsplash, stainless steel appliances, oversized center island seating, and seamless flow into the spacious living area, perfect for everyday living and entertaining. Brand new kitchen appliances as well as washer and dryer are included. The primary bedroom includes a private half bath, while two additional bedrooms provide flexibility for guests, family, or home office space. The full bath has been tastefully renovated with clean, modern finishes. Designed with efficiency and comfort in mind, major upgrades include a new roof (2024), new vinyl siding with added insulation, mini-split cooling system, luxury vinyl plank flooring, updated windows, Trex front decking, and updated entry steps helping provide stylish, low maintenance living with improved energy efficiency. Outside, enjoy the peaceful setting with mature trees, expansive green space, and a storage shed for added convenience. Ideally located just minutes from Route 422, providing easy access to King of Prussia, Philadelphia, and Reading, as well as all of the shopping, dining, and entertainment along the Ridge Pike corridor. Base rent ($675) + fees for sewer, water, electric and trash collected by the management company come out to an estimated monthly payment of $871. Financing is available for this unit, contact the listing agent for a list of mobile home lenders. Buyer must be pre-approved by the park prior to purchase. ***Property management company says that the mobile home across the street will be removed in the near future***
For sale
Price cut: $5.4K (8/3)
$119,500
165 W Ridge Pike Lot 109, Royersford, PA 19468
3beds
960sqft
Manufactured Home
Built in 1984
-- sqft lot
$-- Zestimate®
$124/sqft
$-- HOA
What's special
Modern comfortWhite shaker style cabinetryAbundant natural lightUpdated windowsExpansive green spaceBeautifully updated kitchenEnergy-conscious upgrades
- 92 days |
- 2,778 |
- 205 |
Zillow last checked:
Listing updated:
Listed by:
Jennifer Gezon 610-715-1886,
Styer Real Estate 6104699001
Source: Bright MLS,MLS#: PAMC2180556
Facts & features
Interior
Bedrooms & bathrooms
- Bedrooms: 3
- Bathrooms: 2
- Full bathrooms: 1
- 1/2 bathrooms: 1
- Main level bathrooms: 2
- Main level bedrooms: 3
Rooms
- Room types: Living Room, Primary Bedroom, Bedroom 2, Bedroom 3, Kitchen, Bathroom 1
Primary bedroom
- Features: Attached Bathroom, Ceiling Fan(s)
- Level: Main
- Area: 121 Square Feet
- Dimensions: 11 X 11
Bedroom 2
- Features: Ceiling Fan(s)
- Level: Main
- Area: 77 Square Feet
- Dimensions: 7 X 11
Bedroom 3
- Features: Ceiling Fan(s)
- Level: Main
- Area: 88 Square Feet
- Dimensions: 8 X 11
Bathroom 1
- Features: Bathroom - Tub Shower
- Level: Main
- Area: 56 Square Feet
- Dimensions: 7 X 8
Kitchen
- Features: Countertop(s) - Solid Surface, Flooring - Luxury Vinyl Plank, Kitchen Island, Kitchen - Gas Cooking, Lighting - LED, Recessed Lighting
- Level: Main
- Area: 198 Square Feet
- Dimensions: 11 X 18
Living room
- Features: Cathedral/Vaulted Ceiling, Ceiling Fan(s), Flooring - Luxury Vinyl Plank, Lighting - Ceiling
- Level: Main
- Area: 176 Square Feet
- Dimensions: 11 X 16
Heating
- Forced Air, Propane
Cooling
- Ductless, Electric
Appliances
- Included: Microwave, Dishwasher, Dryer, Energy Efficient Appliances, Oven/Range - Gas, Refrigerator, Stainless Steel Appliance(s), Washer, Electric Water Heater
- Laundry: Main Level
Features
- Combination Kitchen/Living, Family Room Off Kitchen, Open Floorplan, Kitchen Island, Primary Bath(s), Recessed Lighting, Upgraded Countertops, Bathroom - Tub Shower, Dry Wall, Vaulted Ceiling(s)
- Flooring: Luxury Vinyl
- Windows: Double Hung, Replacement, Vinyl Clad
- Has basement: No
- Has fireplace: No
Interior area
- Total structure area: 960
- Total interior livable area: 960 sqft
- Finished area above ground: 960
- Finished area below ground: 0
Property
Parking
- Total spaces: 2
- Parking features: Crushed Stone, Driveway
- Uncovered spaces: 2
Accessibility
- Accessibility features: None
Features
- Levels: One
- Stories: 1
- Patio & porch: Deck
- Pool features: None
- Has view: Yes
- View description: Garden, Trees/Woods
- Park: Limerick Terrace
Lot
- Features: Backs to Trees, Level, Rear Yard
Details
- Additional structures: Above Grade, Below Grade
- Parcel number: 370005730416
- Zoning: MHP
- Special conditions: Standard
Construction
Type & style
- Home type: MobileManufactured
- Architectural style: Ranch/Rambler
- Property subtype: Manufactured Home
Materials
- Vinyl Siding
- Roof: Shingle
Condition
- Excellent
- New construction: No
- Year built: 1984
- Major remodel year: 2026
Utilities & green energy
- Electric: 100 Amp Service
- Sewer: Public Sewer
- Water: Public
- Utilities for property: Cable Available, Electricity Available, Propane, Sewer Available, Water Available, Broadband, Cable, Fiber Optic
Community & HOA
Community
- Subdivision: None Available
HOA
- Has HOA: No
Location
- Region: Royersford
- Municipality: LIMERICK TWP
Financial & listing details
- Price per square foot: $124/sqft
- Tax assessed value: $11,670
- Annual tax amount: $489
- Date on market: 5/22/2026
- Listing agreement: Exclusive Right To Sell
- Listing terms: Cash,Other,Conventional
- Inclusions: All Kitchen Appliances, Washer / Dryer
- Ownership: Ground Rent
- Road surface type: Black Top
- Body type: Double Wide
Estimated market value
Not available
Estimated sales range
Not available
Not available
Price history
| Date | Event | Price |
|---|---|---|
| 8/3/2026 | Price change | $119,500-4.3%$124/sqft |
Source:  Bright MLS #PAMC2180556 Report a problem Bright MLS #PAMC2180556 Report a problem | ||
| 6/19/2026 | Price change | $124,900-7.4%$130/sqft |
Source: Bright MLS #PAMC2180556 Report a problem | ||
| 5/22/2026 | Listed for sale | $134,900$141/sqft |
Source: Bright MLS #PAMC2180556 Report a problem | ||
Public tax history
| Year | Property taxes | Tax assessment |
|---|---|---|
| 2017 | -- | -- |
| 2016 | $537 +2.1% | $17,030 |
| 2015 | $526 +1.9% | $17,030 |
| 2014 | $516 +2.8% | $17,030 |
| 2013 | $502 +2.7% | $17,030 |
| 2012 | $489 +4.5% | $17,030 |
| 2011 | $468 +1.7% | $17,030 |
| 2010 | $460 +3.4% | $17,030 |
| 2009 | $445 +4.5% | $17,030 |
| 2008 | $426 +3.1% | -- |
| 2007 | $413 +3.3% | -- |
| 2006 | $400 +3.4% | -- |
| 2005 | $387 +4% | -- |
| 2004 | $372 +4.8% | -- |
| 2003 | $355 +5% | -- |
| 2002 | $338 +7.6% | -- |
| 2000 | $314 +6.8% | -- |
| 1999 | $294 | -- |
Find assessor info on the county website
Monthly payment
Climate risks
Neighborhood: 19468
Nearby schools
GreatSchools rating
- 9/10Brooke El SchoolGrades: K-4Distance: 2.1 mi
- 9/10Spring-Ford Middle School 7th Grade CenterGrades: 7Distance: 2.1 mi
- 9/10Spring-Ford Senior High School 10-12 Grade CenterGrades: 9-12Distance: 2.2 mi
Schools provided by the listing agent
- Elementary: Evans
- Middle: Spring-ford Intermediateschool 5th-6th
- High: Spring-ford Senior
- District: Spring-ford Area
Source: Bright MLS. This data may not be complete. We recommend contacting the local school district to confirm school assignments for this home.
- $125,0002 bd2 ba990 sqft165 W Ridge Pike LOT 272, Royersford, PA 19468Sold
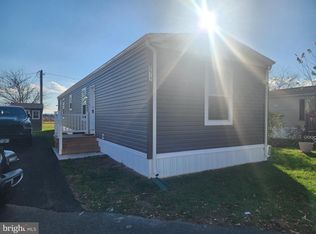
- $25,5003 bd1 ba822 sqft165 W Ridge Pike LOT 132, Limerick, PA 19468Sold

- $179,9003 bd2 ba1.2k sqft165 W Ridge Pike LOT 207, Royersford, PA 19468Pending

- $135,0002 bd2 ba1k sqft165 W Ridge Pike LOT 235, Royersford, PA 19468Sold
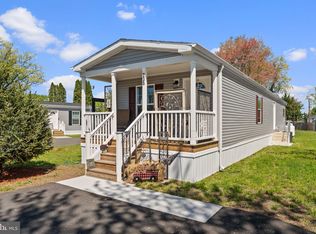
- $167,5002 bd1 ba768 sqft165 W Ridge Pike LOT 226, Limerick, PA 19468New Construction
- $177,0003 bd2 ba1.4k sqft165 W Ridge Pike LOT 113, Royersford, PA 19468Sold
- $8,0002 bd1 ba960 sqft165 W Ridge Pike LOT 242, Limerick, PA 19468Sold
- $125,9002 bd1 ba960 sqft165 W Ridge Pike LOT 260, Royersford, PA 19468Sold
Similar homes
- $167,5002 bd1 ba768 sqft165 W Ridge Pike Lot 226, Limerick, PA 19468New Construction
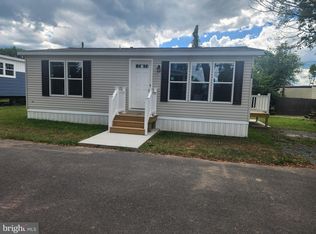
 MLS ID #PAMC2155848, Ray Forlano, ABC Home Realty, LLC. Bright MLS
 - $108,0003 bd2 ba880 sqft68 Ashwood Ln, Phoenixville, PA 19460For Sale
 MLS ID #PACT2133158, Sarah Smith, Century 21 Norris-Valley Forge. Bright MLS
 - $135,0003 bd2 ba1.2k sqft18 Oak Dr, Spring City, PA 19475For Sale
 MLS ID #PACT2132854, Marcee McMullen, VRA Realty. Bright MLS
 - $120,0003 bd2 ba980 sqft320 Hampshire Ave, Reading, PA 19606For Sale
 MLS ID #PABK2071768, John Gantkowski, Iron Valley Real Estate of Berks. Bright MLS
 - $150,0004 bd2 ba1.1k sqft145 Devon Dr, Norristown, PA 19403For SaleMLS ID #PAMC2184322, Megan Herr, RE/MAX Ready. Bright MLS
- $119,9873 bd2 ba1k sqft306 Hampshire Ave, Reading, PA 19606For SaleMLS ID #PABK2074322, Tom McDonald, NextHome Legacy Real Estate. Bright MLS
- $165,0003 bd2 ba1.1k sqft334 Cedar Dr, Green Lane, PA 18054For SaleMLS ID #PAMC2187494, Kari Kelly, Homestarr Realty. Bright MLS
- $115,0002 bd1 ba784 sqft512 Willow Ln, North Wales, PA 19454For SaleMLS ID #PAMC2175450, Tina Landis, Realty One Group Exclusive. Bright MLS
- $82,9002 bd1 ba829 sqft857 Buttonwood Ave, Spring City, PA 19475For SaleMLS ID #PACT2121886, Gloria Fuentes, Empower Real Estate, LLC. Bright MLS
- $70,0002 bd1 ba824 sqft123 Lafayette Dr, Norristown, PA 19403For SaleMLS ID #PAMC2190688, Beth Kagan, KW Empower. Bright MLS
- $85,0003 bd1 ba696 sqft41 Dillan Dr, Frazer, PA 19355For SaleMLS ID #PACT2124792, Tom Toole III, RE/MAX Main Line-West Chester. Bright MLS
- $139,0002 bd2 ba1.4k sqft212 Fox Chase Ct, North Wales, PA 19454For SaleMLS ID #PAMC2177576, Maripat King, Long & Foster Real Estate, Inc.. Bright MLS
- $152,0003 bd2 ba1.3k sqft5 Ploskina Ln, Glenmoore, PA 19343For SaleMLS ID #PACT2133042, Lauren Stafford, KW Greater West Chester. Bright MLS
- $110,0003 bd1 ba1k sqft802 Buttonwood St, Norristown, PA 19401AuctionXome
- $169,9003 bd2 ba1.3k sqft1014 Cherrywood Ct, North Wales, PA 19454For SaleMLS ID #PAMC2186706, Joe Colon, Coldwell Banker Realty. Bright MLS
- $110,0002 bd1 ba825 sqft1285 Nursery Rd Unit 5, Green Lane, PA 18054For SaleMLS ID #PABU2118434, Trisha Lutteroty, Keller Williams Realty Group. Bright MLS
- $127,9002 bd1 ba759 sqft812 Kohn St, Norristown, PA 19401For SaleMLS ID #PAMC2182798, Bob Diliberto, Continental Realty Co., Inc.. Bright MLS
- $164,9003 bd1 ba1k sqft666 Manatawny St, Pottstown, PA 19464For SaleMLS ID #PAMC2187252, Kyle Carmona, Trophy Commercial Real Estate LLC. Bright MLS
- $174,0002 bd2 ba1.3k sqft12 Longwood Ct W, Harleysville, PA 19438For SaleMLS ID #PAMC2182934, Scott Farnan, BHHS Fox & Roach - Hockessin. Bright MLS
- $159,9002 bd2 ba1.3k sqft764 Aspen Cir, Red Hill, PA 18076For SaleMLS ID #PAMC2162504, Jennifer Powis, RE/MAX 440 - Pennsburg. Bright MLS
