This spacious five-bedroom, three-bathroom Colonial is priced to sell. Conveniently located within walking distance of Shelby City Schools and the Shelby YMCA, this home offers plenty of living space both inside and out. Features include an oversized family room, an updated kitchen with granite countertops and stainless-steel appliances, and a first-floor primary suite with heated bathroom floors and laundry. Upstairs, you'll find four additional bedrooms with generous closet space and two full bathrooms. Situated on nearly half an acre (.46 acres) within the city limits, the property also includes a large patio and a spacious backyard with room to relax, entertain, or play. Lovingly cared for over the years, this home is ready to welcome its next owner.
Pending
$299,900
165 W Smiley Ave, Shelby, OH 44875
5beds
2,285sqft
Single Family Residence
Built in 1966
0.41 Acres Lot
$305,300 Zestimate®
$131/sqft
$-- HOA
What's special
Spacious five-bedroom three-bathroom colonialLarge patioOversized family room
- 28 days |
- 695 |
- 31 |
Likely to sell faster than
Zillow last checked:
Listing updated:
Listed by:
Carrie Kemerer,
The Holden Agency
Source: MAR,MLS#: 9073833
Facts & features
Interior
Bedrooms & bathrooms
- Bedrooms: 5
- Bathrooms: 4
- Full bathrooms: 3
- 1/2 bathrooms: 1
- Main level bedrooms: 1
Rooms
- Room types: Family Room
Primary bedroom
- Level: Main
- Area: 209.16
- Dimensions: 16.6 x 12.6
Bedroom 2
- Level: Upper
- Area: 132.21
- Dimensions: 11.7 x 11.3
Bedroom 3
- Level: Upper
- Area: 107.38
- Dimensions: 11.8 x 9.1
Bedroom 4
- Level: Upper
- Area: 127.4
- Dimensions: 9.1 x 14
Bedroom 5
- Level: Upper
- Area: 142.41
- Dimensions: 10.1 x 14.1
Kitchen
- Level: Main
- Area: 200
- Dimensions: 20 x 10
Heating
- Forced Air, Humidity Control
Cooling
- Central Air
Features
- Shower/Tub, Eat-in Kitchen, Primary Bedroom with Bath
- Windows: Vinyl
- Basement: Combination,Crawl Space,Partial
- Number of fireplaces: 1
- Fireplace features: Family Room, Gas
Interior area
- Total structure area: 2,285
- Total interior livable area: 2,285 sqft
- Finished area above ground: 2,285
Video & virtual tour
Property
Parking
- Parking features: Attached, Garage, Garage Door Opener, Concrete, Stone
- Has garage: Yes
- Has uncovered spaces: Yes
Features
- Stories: 2
- Entry location: Main Level
- Patio & porch: Open, Patio
Lot
- Size: 0.41 Acres
- Dimensions: 0.4077
- Features: City Lot
Details
- Additional structures: Shed(s)
- Parcel number: 0460817004000
Construction
Type & style
- Home type: SingleFamily
- Property subtype: Single Family Residence
Materials
- Brick, Vinyl Siding
- Roof: Composition
Condition
- Year built: 1966
Utilities & green energy
- Sewer: Public Sewer
- Water: Public
Community & HOA
HOA
- Amenities included: None
Location
- Region: Shelby
Financial & listing details
- Price per square foot: $131/sqft
- Tax assessed value: $188,900
- Annual tax amount: $2,845
- Date on market: 6/24/2026
- Listing terms: Cash,Conventional,FHA,USDA Loan,VA Loan
Estimated market value
$305,300
$290,000 - $321,000
$2,312/mo
Price history
| Date | Event | Price |
|---|---|---|
| 6/26/2026 | Pending sale | $299,900$131/sqft |
Source:  MAR #9073833 Report a problem MAR #9073833 Report a problem | ||
| 6/24/2026 | Listed for sale | $299,900$131/sqft |
Source: MAR #9073833 Report a problem | ||
Public tax history
| Year | Property taxes | Tax assessment |
|---|---|---|
| 2025 | $2,074 -3.6% | $66,110 |
| 2024 | $2,151 -1.3% | $66,110 |
| 2023 | $2,179 +18.4% | $66,110 +27.6% |
| 2022 | $1,840 0% | $51,830 |
| 2021 | $1,841 -0.1% | $51,830 |
| 2020 | $1,843 +13.5% | $51,830 +19% |
| 2019 | $1,623 +102% | $43,560 |
| 2018 | $804 -49.5% | $43,560 |
| 2017 | $1,592 -0.6% | $43,560 -1% |
| 2016 | $1,602 +0.6% | $44,000 |
| 2015 | $1,593 +3.5% | $44,000 |
| 2014 | $1,539 +95.8% | $44,000 -3% |
| 2012 | $786 | $45,360 +10.9% |
| 2011 | -- | $40,910 -14.8% |
| 2010 | $1,593 +123% | $48,010 |
| 2009 | $714 -49.9% | $48,010 |
| 2008 | $1,424 -14.6% | $48,010 |
| 2006 | $1,668 | $48,010 |
Find assessor info on the county website
Monthly payment
Est. payment
Payment breakdown
Explore the cost of this home by adjusting the details. Changes won't be saved.Climate risks
Neighborhood: 44875
Nearby schools
GreatSchools rating
- 7/10Dowds Elementary SchoolGrades: PK-5Distance: 0.5 mi
- 9/10Shelby Middle SchoolGrades: 5-8Distance: 0.5 mi
- 4/10Shelby High SchoolGrades: 9-12Distance: 0.4 mi
Schools provided by the listing agent
- District: Shelby City Schools
Source: MAR. This data may not be complete. We recommend contacting the local school district to confirm school assignments for this home.
- $332,7003 bd1 ba1k sqft167 W Smiley Ave, Shelby, OH 44875Off Market

- $288,3003 bd2 ba1.8k sqft238 Joelynn Dr, Shelby, OH 44875Off Market
- $399,6005 bd3 ba3.6k sqft161 W Smiley Ave, Shelby, OH 44875Off Market
- $311,4003 bd2 ba1.7k sqft240 Joelynn Dr, Shelby, OH 44875Off Market
- $355,5004 bd2 ba2.9k sqft236 Joelynn Dr, Shelby, OH 44875Off Market
- $333,5003 bd2 ba2.4k sqft234 Joelynn Dr, Shelby, OH 44875Off Market
- $369,5004 bd3 ba2k sqft242 Joelynn Dr, Shelby, OH 44875Off Market
- $10,270-- bd-- ba-- sqftW Smiley, Shelby, OH 44875Off Market
A local agent can set up tours, give advice and negotiate with sellers.
A local lender can help you make sure your offer is ready when you are.
Similar homes
- $305,0006 bd4 ba2.9k sqft59 Sunset Dr, Shelby, OH 44875For Sale
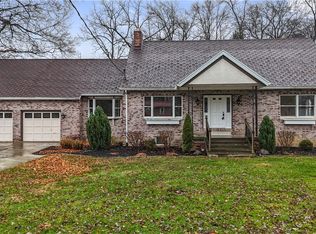 MLS ID #5174273, Tracy Jones, Keller Williams Elevate. MLS Now
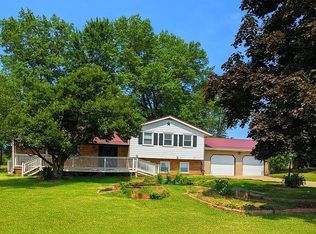
 - $295,0004 bd3 ba2.1k sqft3639 N Main St, Mansfield, OH 44903For Sale By Owner
- $299,9004 bd3 ba2k sqft1025 Pearce Dr, Mansfield, OH 44906For Sale
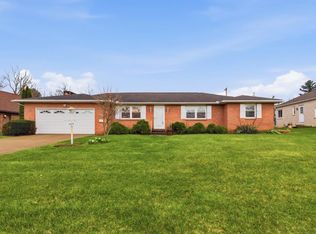 MLS ID #231186, Tyler Jarvis. Ashland BOR
 - $325,0004 bd3 ba2.1k sqft66 Hillcrest Dr, Willard, OH 44890For Sale
 MLS ID #20262642, Susan McKown, Danhoff-Donnamiller. Firelands MLS
 - $259,9004 bd2 ba1.5k sqft2539 Wedgewood Dr, Mansfield, OH 44903For SaleMLS ID #9074090, Holly Walker. MAR
- $299,9005 bd4 ba2.6k sqft120 Otterbein Dr, Lexington, OH 44904For SaleMLS ID #5215177, Charles Maurer, CENTURY 21 DePiero & Associates, Inc.. MLS Now
- $284,9004 bd2 ba2k sqft635 Karlson Dr, Mansfield, OH 44904For SaleMLS ID #9070529, Kaleb Packer. MAR
- $295,9003 bd1 ba1.2k sqft8069 State Route 314, Mansfield, OH 44904For SaleMLS ID #9073860, Crystal Tieche. MAR
- $299,9003 bd2 ba1.6k sqft1779 Ashland Rd, Mansfield, OH 44905For SaleMLS ID #5226540, Jessica Omerza, EXP Realty, LLC.. MLS Now
- $299,9004 bd3 ba1.7k sqft201 Fenway Blvd, Lexington, OH 44904For Sale
 MLS ID #226024359, Alicia Marie Nelson, Keller Williams Consultants. Columbus and Central Ohio Regional MLS
 - $289,9004 bd1 ba1.6k sqft3825 Needham Rd, Mansfield, OH 44904For SaleMLS ID #226025010, Kelli Chinn, Sluss Realty Company. Columbus and Central Ohio Regional MLS
- $299,0003 bd2 ba1.6k sqft800 Fairview Ave, Galion, OH 44833For SaleMLS ID #9073371, Terry Sautter. MAR
- $299,0004 bd3 ba1.7k sqft32 Elmwood Dr, Greenwich, OH 44837For SaleMLS ID #5197925, Joshua D Leonard, Russell Real Estate Services. MLS Now
- $264,9004 bd2 ba1.9k sqft344 Ruth Ave, Mansfield, OH 44907For SaleMLS ID #226027128, Aubrey Snow, Sluss Realty Company. Columbus and Central Ohio Regional MLS
- $299,0003 bd3 ba2.1k sqft1046 Foxmoor Ln, Ashland, OH 44805For SaleMLS ID #5225215, Trina Swan, Coldwell Banker Ward RE. MLS Now
- $269,9003 bd2 ba1.3k sqft1725 Beal Rd, Mansfield, OH 44903For SaleMLS ID #9074036, Karen Hill. MAR
- $334,9003 bd3 ba1.8k sqft3260 Oakstone Dr, Mansfield, OH 44903For SaleMLS ID #9073789, Ann Carter. MAR
- $189,0002 bd2 ba1.3k sqft56.5 Buckeye Dr, Shelby, OH 44875For SaleMLS ID #9073257, Charles D. Miller. MAR
- $259,9003 bd2 ba1.7k sqft2865 Neal Zick Rd, Willard, OH 44890For SaleMLS ID #20262315, Donald H. Danhoff, Danhoff-Donnamiller. Firelands MLS
- $274,9003 bd2 ba1.6k sqft967 S Market St, Galion, OH 44833For SaleMLS ID #226024510, Stacey J Wampler, Sluss Realty Company. Columbus and Central Ohio Regional MLS
