Skip main navigation
Closed
  • $1,150,000

    165 Walnut Ln, Charlottesville, VA 22911

    4beds
    4,308sqft
    Single Family Residence
    Built in 1989
    1.15 Acres Lot
    $1,150,300 Zestimate®
    $267/sqft
    $4,671 Estimated rent

    Home value

    $1,150,300

    $1.07M - $1.23M

    $4,671/mo

    Zestimate® history
    Loading
    Loading...

    Owner options

    List your home for rent

    $4,671/mo

    Rent Zestimate®

    Find your next renter with Zillow Rental Manager. Plus, with online applications, you can quickly screen prospective tenants – for free.

    Learn more

    $4,671/mo

    Rent Zestimate®

    Refinance and save

    $6,024/mo

    Est. payment

    Refinancing to a lower rate could help reduce your monthly payments and save thousands over the life of the loan.

    See today's rates

    $6,024/mo

    Est. payment

    Explore your selling options

    Work with a Zillow partner agent

    Leverage their expertise and Zillow's premium Showcase listings to get your home seen by more buyers.

    Get started

    List with your own agent

    Get your home in front of millions of buyers by listing it on Zillow.

    Learn how to do it

    Sell it yourself

    Take full control of how buyers see your home on Zillow by listing For Sale by Owner (FSBO).

    List your home

    What's special

    Scenic mountain viewsMature landscapingTwo primary suitesExpansive back deckGleaming hardwood floorsDedicated officeRenovated kitchen
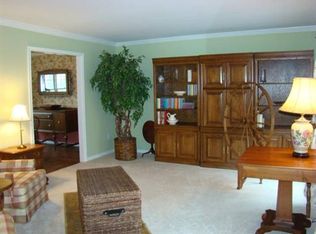
    Beautiful, private brick 4-bedroom, 3.5-bath home set on 1.15 wooded acres in the highly desirable Ashcroft neighborhood. This timeless, solid brick home offers exceptional privacy and space, complemented by numerous updates including a renovated kitchen, new HVAC system, solar panels, new water heater, and a roof replaced in 2017. Outdoor living shines with a 13x13 screened porch, expansive back deck, mature landscaping, and established fruit and nut trees, all with scenic mountain views. Inside, gleaming hardwood floors flow throughout, featuring two primary suites, a dedicated office, & an oversized family room ideal for entertaining. Stay cozy all winter with a gas brick fireplace in the kitchen and a wood-burning stove in the FR. The upstairs primary suite boasts a spacious walk-in dressing room plus & additional walk-in closet. 2-car garage and ample driveway provide convenience and storage. Enjoy Ashcroft’s amenities incl. a clubhouse, pool, tennis courts, soccer field, basketball court, playground, and walking trails. Minutes from Pantops, I-64, Route 250, Martha Jefferson Hospital, & only 15 minutes to downtown and UVA. An exceptional value for a spacious home on a private lot in an established, sought-after community.

    Zillow last checked:

    Listing updated:

    Listed by:

    BRADLEY PITT 434-422-0352,

    KELLER WILLIAMS ALLIANCE - CHARLOTTESVILLE

    Bought with:

    LAURA E. MICHAEL, 0225052330

    NEST REALTY GROUP

    Source: CAAR,MLS#: 676181MLS LogoOriginating MLS: Charlottesville Area Association of Realtors

    Facts & features

    Interior

    Bedrooms & bathrooms
    • Bedrooms: 4
    • Bathrooms: 4
    • Full bathrooms: 3
    • 1/2 bathrooms: 1
    • Main level bathrooms: 2
    • Main level bedrooms: 1
    Primary bedroom
    • Level: First
    Primary bedroom
    • Level: Second
    Bedroom
    • Level: Second
    Primary bathroom
    • Level: First
    Primary bathroom
    • Level: Second
    Primary bathroom
    • Level: Second
    Bathroom
    • Level: Second
    Bathroom
    • Level: Second
    Breakfast room nook
    • Level: First
    Dining room
    • Level: First
    Family room
    • Level: First
    Half bath
    • Level: First
    Kitchen
    • Level: First
    Laundry
    • Level: First
    Living room
    • Level: First
    Mud room
    • Level: First
    Office
    • Level: First
    Heating
    • Heat Pump
    Cooling
    • Heat Pump
    Appliances
    • Included: Dishwasher, Gas Range, Microwave, Refrigerator, Dryer, Washer
    Features
    • Primary Downstairs, Walk-In Closet(s), Breakfast Bar, Eat-in Kitchen, Home Office, Mud Room, Recessed Lighting
    • Flooring: Ceramic Tile, Hardwood, Porcelain Tile
    • Windows: Insulated Windows, Screens
    • Basement: Exterior Entry
    • Has fireplace: Yes
    • Fireplace features: Masonry, Wood Burning
    Interior area
    • Total structure area: 5,052
    • Total interior livable area: 4,308 sqft
    • Finished area above ground: 4,308
    • Finished area below ground: 0

    Property

    Parking
    • Total spaces: 2
    • Parking features: Asphalt, Attached, Garage, Off Street, Garage Faces Side
    • Attached garage spaces: 2
    Features
    • Levels: Two
    • Stories: 2
    • Patio & porch: Deck, Front Porch, Porch
    • Pool features: Community, Pool, Association
    • Has view: Yes
    • View description: Mountain(s), Trees/Woods
    Lot
    • Size: 1.15 Acres
    • Features: Cul-De-Sac, Landscaped, Level, Private, Secluded, Wooded
    • Topography: Mountainous,Rolling
    Details
    • Parcel number: 078A0010001000
    • Zoning description: PRD Planned Residential Development

    Construction

    Type & style
    • Home type: SingleFamily
    • Property subtype: Single Family Residence
    Materials
    • Brick, Stick Built
    • Foundation: Poured
    • Roof: Architectural
    Condition
    • New construction: No
    • Year built: 1989

    Utilities & green energy

    • Sewer: Septic Tank
    • Water: Public
    • Utilities for property: Cable Available, Fiber Optic Available, Propane

    Community & neighborhood

    Security
    • Security features: Dead Bolt(s), Smoke Detector(s), Carbon Monoxide Detector(s)
    Community
    • Community features: Pool
    Location
    • Region: Charlottesville
    • Subdivision: ASHCROFT

    HOA & financial

    HOA
    • Has HOA: Yes
    • HOA fee: $405 quarterly
    • Amenities included: Basketball Court, Clubhouse, Sport Court, Fitness Center, Playground, Pool, Tennis Court(s), Trail(s)
    • Services included: Association Management, Common Area Maintenance, Insurance, Pool(s), Reserve Fund, Road Maintenance, Tennis Courts

    Price history

    DateEventPrice
    6/1/2026Sold$1,150,000+4.6%$267/sqft
    Source: CAAR #676181 Report a problem
    4/24/2026Pending sale$1,099,000$255/sqft
    Source: CAAR #676181 Report a problem
    4/22/2026Listed for sale$1,099,000+83.5%$255/sqft
    Source: CAAR #676181 Report a problem
    9/14/2016Sold$599,000$139/sqft
    Source: Public Record Report a problem
    7/17/2016Listed for sale$599,000$139/sqft
    Source: LONG & FOSTER - OLD IVY #541998 Report a problem
    5/17/2016Listing removed$599,000$139/sqft
    Source: LONG & FOSTER - OLD IVY #541998 Report a problem
    4/7/2016Price change$599,000-4%$139/sqft
    Source: LONG & FOSTER - OLD IVY #541998 Report a problem
    2/13/2016Listed for sale$624,000-6.7%$145/sqft
    Source: LONG & FOSTER - OLD IVY #541998 Report a problem
    12/24/2015Listing removed$669,000$155/sqft
    Source: LONG & FOSTER - OLD IVY #534775 Report a problem
    9/24/2015Listed for sale$669,000$155/sqft
    Source: LONG & FOSTER - OLD IVY #534775 Report a problem

    Public tax history

    YearProperty taxesTax assessment
    2025$8,978 +17.2%$1,004,200 +12%
    2024$7,659 -7.6%$896,800 -7.6%
    2023$8,286 +22%$970,200 +22%
    2022$6,792 +8.4%$795,300 +8.4%
    2021$6,265 +2.8%$733,600 +2.8%
    2020$6,095 +7.9%$713,700 +7.9%
    2019$5,647 +7.8%$661,200 +5.9%
    2018$5,240 +109.5%$624,600 +7.5%
    2017$2,501 -45.9%$581,200 +5.4%
    2016$4,625 +5.7%$551,300 +3.2%
    2015$4,374 $534,100 +0.9%
    2014-- $529,400 +2.4%
    2013-- $516,800 +2.6%
    2012-- $503,600 -0.3%
    2011-- $505,100 -1.7%
    2010-- $513,600 -7.2%
    2009-- $553,600 -5.8%
    2008-- $587,900 -3.2%
    2007-- $607,500 +12.9%
    2006-- $538,200
    2005-- $538,200 +17.5%
    2004-- $458,000
    2003-- $458,000 +16.1%
    2002-- $394,600
    2001-- $394,600

    Find assessor info on the county website

    Neighborhood: 22911

    Nearby schools

    GreatSchools rating
    Schools provided by the listing agent
    • Elementary: Stone-Robinson
    • Middle: Burley
    • High: Monticello

    Source: CAAR. This data may not be complete. We recommend contacting the local school district to confirm school assignments for this home.

    Get a cash offer in 3 minutes
    Find out how much your home could sell for in as little as 3 minutes with a no-obligation cash offer.
    Estimated market value
    $1,150,300
    Get a cash offer in 3 minutes
    Find out how much your home could sell for in as little as 3 minutes with a no-obligation cash offer.
    Estimated market value
    $1,150,300