Skip main navigation
Active
  • $300,000

    165 Water View Dr, Stockbridge, GA 30281

    3beds
    1,350sqft
    : 
    $1,979/mo
    Get pre-qualified
    Single Family Residence
    Built in 1991
    0.58 Acres Lot
    $298,200 Zestimate®
    $222/sqft
    $-- HOA

    What's special

    Detached garageSeparate formal dining roomHuge steel workshopElegant granite countertopsIncredible outdoor spaceMulti-car garageFully functional kitchen
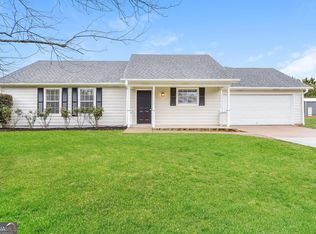
    Welcome home to Stockbridge, GA! Buyers will fall in love with this beautifully designed, functional floorplan featuring 3 spacious bedrooms and 2 full baths. The layout includes a separate formal dining room and a cozy great room anchored by a traditional wood-burning fireplace-perfect for gatherings. Situated on over 1/2 an acre of flat, level yard designated in Flood Zone X (low flood risk), this property offers incredible outdoor space and peace of mind. The home is move-in ready, with all kitchen appliances included in the sale, as well as the clothes washer and dryer. Imagine preparing meals in the fully functional kitchen, complete with a gas range, elegant granite countertops, and a peninsula that doubles as a breakfast bar. Location is everything! This property sits just 3 miles from historic Old Town Stockbridge and is located right down the street from the Berry Hill private airport, offering both convenience and a unique neighborhood charm. Saving the best for last, the property features a huge steel workshop and detached garage. Whether you need extra storage, a multi-car garage, or the ideal space for DIY projects, trades, and hobbies, this expansive workshop is a rare find that completes the package. Don't miss this incredible Henry County home-schedule your tour today!
    27 days
    |
    297
    |
    29
    |

    Zillow last checked:

    Listing updated:

    Listed by:

    Steven M. Betolatti sbatlhomes@gmail.com,

    Maximum One Executive Realtors

    Source: GAMLS,MLS#: 10808765MLS Logo

      Facts & features

      Interior

      Bedrooms & bathrooms
      • Bedrooms: 3
      • Bathrooms: 2
      • Full bathrooms: 2
      • Main level bathrooms: 2
      • Main level bedrooms: 3
      Rooms
      • Room types: Great Room, Laundry
      Dining room
      • Features: Separate Room
      Kitchen
      • Features: Breakfast Bar, Pantry, Solid Surface Counters
      Heating
      • Central
      Cooling
      • Central Air
      Appliances
      • Included: Dishwasher, Disposal, Dryer, Gas Water Heater, Microwave, Refrigerator, Washer
      • Laundry: In Hall
      Features
      • Bookcases, Double Vanity, Walk-In Closet(s)
      • Flooring: Laminate, Carpet
      • Basement: None
      • Number of fireplaces: 1
      • Fireplace features: Living Room
      • Common walls with other units/homes: No Common Walls
      Interior area
      • Total structure area: 1,350
      • Total interior livable area: 1,350 sqft
      • Finished area above ground: 1,350
      • Finished area below ground: 0

      Property

      Parking
      • Total spaces: 3
      • Parking features: Garage
      • Has garage: Yes
      Features
      • Levels: One
      • Stories: 1
      • Fencing: Back Yard,Chain Link
      • Has view: Yes
      • View description: Seasonal View
      Lot
      • Size: 0.58 Acres
      • Features: None
      Details
      • Additional structures: Outbuilding
      • Parcel number: 068E01033000

      Construction

      Type & style
      • Home type: SingleFamily
      • Architectural style: Ranch
      • Property subtype: Single Family Residence
      Materials
      • Vinyl Siding
      • Foundation: Slab
      • Roof: Composition
      Condition
      • Resale
      • New construction: No
      • Year built: 1991

      Utilities & green energy

      • Electric: 220 Volts
      • Sewer: Septic Tank
      • Water: Public
      • Utilities for property: Underground Utilities
      Green energy
      • Energy efficient items: Windows

      Community & HOA

      Community
      • Features: None
      • Subdivision: LAKEVIEW
      HOA
      • Has HOA: No
      • Services included: Other
      Location
      • Region: Stockbridge

      Financial & listing details

      • Price per square foot: $222/sqft
      • Tax assessed value: $287,700
      • Annual tax amount: $4,589
      • Date on market: 7/19/2026
      • Cumulative days on market: 27 days
      • Listing agreement: Exclusive Right To Sell

        Estimated market value

        $298,200

        $283,000 - $313,000

        $1,673/mo

        Price history

        DateEventPrice
        7/20/2026Listed for sale$300,000+87.5%$222/sqft
        Source: GAMLS #10808765 Report a problem
        9/24/2020Sold$160,000-4.8%$119/sqft
        Source: FMLS GA #6761060 Report a problem
        8/4/2020Pending sale$168,000$124/sqft
        Source: Keller Williams Rlty Atl.Partn #8832453 Report a problem
        8/2/2020Listed for sale$168,000+38.8%$124/sqft
        Source: Keller Williams Rlty Atl.Partn #8832453 Report a problem
        11/23/2016Sold$121,000-5.4%$90/sqft
        Source: Public Record Report a problem
        11/11/2016Pending sale$127,900$95/sqft
        Source: KELLER WILLIAMS RLTY ATL. PART #8084541 Report a problem
        10/15/2016Listed for sale$127,900+5.7%$95/sqft
        Source: KELLER WILLIAMS RLTY ATL. PART #8084541 Report a problem
        6/27/1991Sold$121,000$90/sqft
        Source: Agent Provided Report a problem

        Public tax history

        YearProperty taxesTax assessment
        2025$4,589 +6.4%$115,080 +7%
        2024$4,312 +17.9%$107,520 +14%
        2023$3,657 +18.8%$94,280 +19%
        2022$3,078 +23.4%$79,200 +23.8%
        2021$2,495 +45.5%$64,000 +12%
        2020$1,715 +11.2%$57,120 +14.7%
        2019$1,542 +4.6%$49,800 +6.1%
        2018$1,474 +1.5%$46,920 +15.9%
        2016$1,452 +9.9%$40,480 +17.7%
        2015$1,322 +177.3%$34,400 +5.8%
        2014$477 $32,520
        2013-- --
        2012-- --
        2011-- --
        2010-- --
        2009-- --
        2008$1,357 -3%--
        2007$1,399 +11.9%$51,640
        2005$1,250 $51,640 +7.9%
        2004$1,250 +18.3%$47,840 +12.9%
        2003$1,057 +7%$42,360 +3%
        2002$988 -1%$41,120 +3.5%
        2001$997 -4.1%$39,720 +12%
        2000$1,040 $35,480
        Find assessor info on the county website

        Monthly payment

        Est. payment

        Payment breakdown

        Explore the cost of this home by adjusting the details. Changes won't be saved.
        All calculations are estimates and provided by Zillow, Inc. for informational purposes only. Actual amounts may vary.
        HOA fees may include property taxes on listings classified as Co-Ops. Contact the listing agent and/or owner for fee details.
        See how much you could borrow to make a competitive offer.

        Climate risks

        Neighborhood: 30281

        Getting around

        0 / 100
        Car-Dependent
        10 / 100
        Somewhat Bikeable

        Nearby schools

        GreatSchools rating
        Schools provided by the listing agent
        • Elementary: Pleasant Grove
        • Middle: Woodland
        • High: Woodland

        Source: GAMLS. This data may not be complete. We recommend contacting the local school district to confirm school assignments for this home.

        A local agent can set up tours, give advice and negotiate with sellers.

        Browse local experts

        Similar homes