Skip main navigation
Off market
  • $384,400

    165 Wedgewood Dr, Easley, SC 29640

    4beds
    2,800sqft
    SingleFamily
    Built in 1968
    1.22 Acres Lot
    $384,400 Zestimate®
    $137/sqft
    $2,250 Estimated rent

    Home value

    $384,400

    $354,000 - $415,000

    $2,250/mo

    Zestimate® history
    Loading
    Loading...

    Owner options

    List your home for rent

    $2,250/mo

    Rent Zestimate®

    Find your next renter with Zillow Rental Manager. Plus, with online applications, you can quickly screen prospective tenants – for free.

    Learn more

    $2,250/mo

    Rent Zestimate®

    Refinance and save

    $2,199/mo

    Est. payment

    Refinancing to a lower rate could help reduce your monthly payments and save thousands over the life of the loan.

    See today's rates

    $2,199/mo

    Est. payment

    Explore your selling options

    Work with a Zillow partner agent

    Leverage their expertise and Zillow's premium Showcase listings to get your home seen by more buyers.

    Get started

    List with your own agent

    Get your home in front of millions of buyers by listing it on Zillow.

    Learn how to do it

    Sell it yourself

    Take full control of how buyers see your home on Zillow by listing For Sale by Owner (FSBO).

    List your home

    What's special

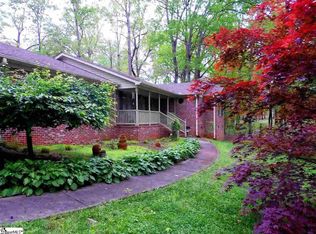
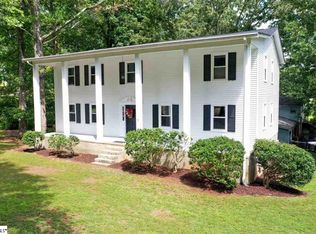
    A lovely remodeled 3/4 split level home w approx 2800 sq ft and sitting on 1.22 acres. Featuring mostly Hardwoods, and neutral wall colors and blinds throughout. It will be perfect for you to decorate with your taste. The kitchen is updated with white cabinets and black appliances and has a lot of space for the chef of the house! The dining area is located directly off of the kitchen. Love to entertain? Step outside onto your fabulous deck off of the kitchen and you will have plenty of outdoor space for the grill master, as well as your table and chairs for family and friends to enjoy a great meal together or evening sunsets while listening to Mother nature in the background!! The dining room is beside the kitchen for a nice flow and into the family room with a lot of space! Master bedroom suite and 2 other bedrooms and a huge walk-in laundry room are all on the main floor of the split level home. As you go downstairs, tons of space! Another bedroom with 2 closets and a separate full bathroom with a shower only would be great for guest! A huge room that could be a bonus or a recreation room has a brick wood burning fireplace that will be awesome in the fall and winter while watching your favorite football game or other sports. Enough room for everyone to be comfortable! New dual sliding doors that lead to more entertaining area, a concrete patio as well as your large back yard to entertain your friends and family. With privacy, double decks, and a large concrete patio, you got it all. There is also a 2 car garage (with one electric garage door opener) and one with a roll up door. You will love the circular drive for easy access. Need extra parking and additional storage..we got that covered too!! An additional 16x24 Outbuilding with power and a roll up door will work great! At this location you are so close to doctors, dentist, hospitals, and restaurants,only 2 min to Hwy 123 for shopping, dining, entertainment and Walmart Supercenter. Just minutes away to several recreational and parks to visit including Doodle Station and Trail, McKissick and Hagood Parks plus Pope Field. Enjoy the Farmers Market, Party on Pendleton, Movies on Main and (but only of course when the rules of Covid 19 will allow). This location is approx. 20 min to downtown Greenville, 20 min to the mountains and 25 to Clemson. You better hurry, because this one won't last!! If square footage is of importance, Buyer Agent and Buyer must measure!

    This property is off market, which means it's not currently listed for sale or rent on Zillow. This may be different from what's available on other websites or public sources.
    Facts & features

    Interior

    Bedrooms & bathrooms
    • Bedrooms: 4
    • Bathrooms: 3
    • Full bathrooms: 3
    • Main level bathrooms: 2
    • Main level bedrooms: 3
    Heating
    • Forced air, Electric, Gas
    Cooling
    • Central
    Appliances
    • Included: Dishwasher, Range / Oven, Refrigerator
    • Laundry: Laundry Room, Washer Hookup, Electric Dryer Hookup
    Features
    • Ceiling Fan(s), See Remarks, Fireplace, Cathedral Ceiling(s), Cable TV Available, Washer Connection, Bookcases, French Doors, Dryer Connection-Electric, Blinds, Connection - Washer, Electric Garage Door, Attic Stairs-Disappearing, Connection - Dishwasher, Connection - Ice Maker, Smoke Detector, Countertops-Laminate, 2-Story Foyer
    • Flooring: Tile, Carpet, Laminate
    • Doors: French Doors, Storm Door(s), Glass Door
    • Windows: Insulated Windows, Blinds, Vinyl Windows
    • Basement: Finished
    • Attic: Floored
    • Has fireplace: Yes
    Interior area
    • Total interior livable area: 2,800 sqft
    • Finished area below ground: 1027

    Property

    Parking
    • Total spaces: 3
    • Parking features: Garage - Attached, Garage - Detached
    Features
    • Patio & porch: Deck, Patio, Front Porch, Porch-Other
    • Exterior features: Other, Shingle (Not Wood), Vinyl, Brick, Cement / Concrete
    Lot
    • Size: 1.22 Acres
    • Features: Level, Wooded, Trees - Mixed, Shade Trees
    Details
    • Additional structures: Garage(s)
    • Parcel number: 501907595378
    • Special conditions: For Sale

    Construction

    Type & style
    • Home type: SingleFamily
    • Architectural style: Split Level, Other - See Remarks
    Materials
    • Frame
    • Foundation: Other
    • Roof: Shake / Shingle
    Condition
    • Year built: 1968

    Utilities & green energy

    • Electric: Combination
    • Gas: Natural Gas
    • Sewer: Public Sewer
    • Water: Public
    • Utilities for property: Natural Gas Connected, Electricity Connected, Cable Connected, PUBLIC WATER, Public Sewer

    Community & neighborhood

    Security
    • Security features: Smoke Detector(s)
    Location
    • Region: Easley

    Other

    Other facts
    • Sewer: Public Sewer
    • WaterSource: Public
    • Flooring: Carpet, Laminate, Ceramic Tile
    • Appliances: Dishwasher, Refrigerator, Ice Maker, Gas Water Heater, Range/Oven-Electric, Cooktop - Smooth
    • FireplaceYN: true
    • InteriorFeatures: Ceiling Fan(s), See Remarks, Fireplace, Cathedral Ceiling(s), Cable TV Available, Washer Connection, Bookcases, French Doors, Dryer Connection-Electric, Blinds, Connection - Washer, Electric Garage Door, Attic Stairs-Disappearing, Connection - Dishwasher, Connection - Ice Maker, Smoke Detector, Countertops-Laminate, 2-Story Foyer
    • Basement: Finished, Heated, Walk-Out Access, Interior Entry, Other, Daylight, Cooled, Yes, Garage, Ceilings - Suspended
    • GarageYN: true
    • AttachedGarageYN: true
    • ArchitecturalStyle: Split Level, Other - See Remarks
    • AssociationYN: 0
    • ExteriorFeatures: Deck, Patio, Driveway - Concrete, Glass Door, Insulated Windows, Porch-Front, Vinyl Windows, Driveway - Circular, Porch-Other, Some Storm Doors
    • HeatingYN: true
    • Utilities: Natural Gas Connected, Electricity Connected, Cable Connected, PUBLIC WATER, Public Sewer
    • PatioAndPorchFeatures: Deck, Patio, Front Porch, Porch-Other
    • CoolingYN: true
    • FoundationDetails: Slab
    • RoomsTotal: 10
    • ConstructionMaterials: Concrete, Brick, Glass, Masonite Siding, Laminate, Ceramic Tile, Architectural Shingles
    • LotFeatures: Level, Wooded, Trees - Mixed, Shade Trees
    • ElectricOnPropertyYN: True
    • Gas: Natural Gas
    • MainLevelBathrooms: 2
    • WindowFeatures: Insulated Windows, Blinds, Vinyl Windows
    • DoorFeatures: French Doors, Storm Door(s), Glass Door
    • Cooling: Central Air
    • LaundryFeatures: Laundry Room, Washer Hookup, Electric Dryer Hookup
    • OtherStructures: Garage(s)
    • PossibleUse: Single Family
    • SecurityFeatures: Smoke Detector(s)
    • Heating: Central Gas
    • ParkingFeatures: Detached Garage, Attached Garage
    • BelowGradeFinishedArea: 1027
    • Attic: Floored
    • MainLevelBedrooms: 3
    • SpecialListingConditions: For Sale
    • Electric: Combination
    • Roof: Architectural Shingles
    • RangeArea: 1-3.99
    • BuildingFeatures: Bonus Room, Laundry Room
    • MlsStatus: Contract-Take Back-Ups

    Price history

    DateEventPrice
    8/27/2020Listing removed$232,000$83/sqft
    Source: Allen Tate Company - Easley #20229813 Report a problem
    8/27/2020Listed for sale$232,000-1.3%$83/sqft
    Source: Allen Tate Company - Easley #20229813 Report a problem
    8/18/2020Sold$235,000+1.3%$84/sqft
    Source: WUMLS #20229813 Report a problem
    7/9/2020Pending sale$232,000$83/sqft
    Source: Allen Tate Company - Easley #1421979 Report a problem
    7/7/2020Listed for sale$232,000+40.6%$83/sqft
    Source: Allen Tate Company - Easley #1421979 Report a problem
    5/6/2019Listing removed$1,600$1/sqft
    Source: Best Choice Property Management Report a problem
    4/28/2019Listed for rent$1,600+23.6%$1/sqft
    Source: Best Choice Property Management Report a problem
    12/24/2014Listing removed$1,295
    Source: Marchant Property Management, LLC Report a problem
    11/22/2014Price change$1,295-7.2%
    Source: Marchant Property Management, LLC Report a problem
    8/14/2014Listed for rent$1,395
    Source: Marchant Property Management, LLC Report a problem
    3/22/2013Listing removed$1,395
    Source: Marchant Property Management Report a problem
    2/25/2013Listed for rent$1,395
    Source: HotPads for Rent Report a problem
    5/16/2007Sold$165,000$59/sqft
    Source: Public Record Report a problem

    Public tax history

    YearProperty taxesTax assessment
    2025$1,342 +16.7%$10,810 +15%
    2024$1,150 +5.6%$9,400
    2023$1,088 -1.5%$9,400
    2022$1,105 -68.8%$9,400
    2021$3,542 +362.8%$9,400 +41.4%
    2020$765 $6,650
    2019$765 +0.7%$6,650 +10.5%
    2018$760 +7.7%$6,020
    2017$706 $6,020
    2015$706 -6.1%$6,020 -39.2%
    2008$752 $9,900
    2007-- $9,900 +44.7%
    2006-- $6,840 +14.6%
    2002-- $5,970

    Find assessor info on the county website

    Neighborhood: 29640

    Nearby schools

    GreatSchools rating
    Schools provided by the listing agent
    • Elementary: Mckissick Elem
    • Middle: Gettys Middle School
    • High: Easley High

    Source: The MLS. This data may not be complete. We recommend contacting the local school district to confirm school assignments for this home.

    Get a cash offer in 3 minutes
    Find out how much your home could sell for in as little as 3 minutes with a no-obligation cash offer.
    Estimated market value
    $384,400
    Get a cash offer in 3 minutes
    Find out how much your home could sell for in as little as 3 minutes with a no-obligation cash offer.
    Estimated market value
    $384,400