An entertainer’s dream on gorgeous property. Stunning 6BR Colonial w/ detailed moldings, coffered ceilings, 2-story foyer, 6 fireplaces & sun drenched throughout. Sumptuous kitchen w/triple Carrera marble islands, modern appliances & breakfast room with 2-way fireplace adjacent to oversized family room. Formal Dining & Living rooms, & library with impeccable millwork complete the first floor. Primary BR suite w/marble bath on 2nd floor includes office/sitting room & two-way fireplace. Also on this level are 3 additional bedrooms all en-suite. 3rd floor offers an enormous au pair/guest suite. The huge finished lower level is walk out to pool w/game room, exercise area, bedroom/bath. Outdoor space was designed for year-round entertainment with heated salt water pool/spa, wood burning fireplace, covered outside eating, built-in cooking center, lighting & audio system surrounded by professional, extensive landscaping. Convenient to town, schools, GRAYBARNS Tavern/Inn, the Silvermine Market, and the Silvermine Art Center. Chandeliers in living room and over breakfast area table are excluded. Interior and Exterior furniture available for sale.
Sold for $3,900,000
$3,900,000
165 Weeburn Drive, New Canaan, CT 06840
6beds
10,835sqft
Single Family Residence
Built in 2008
2.01 Acres Lot
$4,942,400 Zestimate®
$360/sqft
$7,880 Estimated rent
Home value
$4,942,400
$4.45M - $5.54M
$7,880/mo
Zestimate® history
Owner options
List your home for rent
$7,880/mo
Rent Zestimate®
Find your next renter with Zillow Rental Manager. Plus, with online applications, you can quickly screen prospective tenants – for free.
$7,880/mo
Rent Zestimate®
Refinance and save
$21,980/mo
Est. payment
Refinancing to a lower rate could help reduce your monthly payments and save thousands over the life of the loan.
$21,980/mo
Est. payment
Explore your selling options
Work with a Zillow partner agent
Leverage their expertise and Zillow's premium Showcase listings to get your home seen by more buyers.
Get startedList with your own agent
Get your home in front of millions of buyers by listing it on Zillow.
Learn how to do itSell it yourself
Take full control of how buyers see your home on Zillow by listing For Sale by Owner (FSBO).
List your homeWhat's special
Zillow last checked:
Listing updated:
Listed by:
Marsha Charles 203-904-4663,
Coldwell Banker Realty 203-966-3737
Bought with:
Lisa Hawley, RES.0400965
Brown Harris Stevens
Source: Smart MLS,MLS#: 170623553
Facts & features
Interior
Bedrooms & bathrooms
- Bedrooms: 6
- Bathrooms: 8
- Full bathrooms: 7
- 1/2 bathrooms: 1
Rooms
- Room types: Exercise Room
Primary bedroom
- Features: High Ceilings, Dressing Room, Fireplace, Hardwood Floor
- Level: Upper
- Area: 558 Square Feet
- Dimensions: 18 x 31
Bedroom
- Features: High Ceilings, Full Bath, Hardwood Floor
- Level: Upper
- Area: 351 Square Feet
- Dimensions: 18 x 19.5
Bedroom
- Features: High Ceilings, Full Bath, Hardwood Floor
- Level: Upper
- Area: 275.4 Square Feet
- Dimensions: 15.3 x 18
Bedroom
- Features: High Ceilings, Full Bath, Hardwood Floor
- Level: Upper
- Area: 367.2 Square Feet
- Dimensions: 15.3 x 24
Bedroom
- Features: High Ceilings, Full Bath, Hardwood Floor
- Level: Third,Other
- Area: 302.6 Square Feet
- Dimensions: 17 x 17.8
Bedroom
- Features: High Ceilings, Full Bath
- Level: Lower
- Area: 522.12 Square Feet
- Dimensions: 22.8 x 22.9
Dining room
- Features: High Ceilings, Hardwood Floor
- Level: Main
- Area: 342 Square Feet
- Dimensions: 18 x 19
Family room
- Features: High Ceilings, Fireplace, Hardwood Floor
- Level: Main
- Area: 603 Square Feet
- Dimensions: 18 x 33.5
Kitchen
- Features: High Ceilings, Dining Area, Fireplace, French Doors, Kitchen Island, Hardwood Floor
- Level: Main
- Area: 496.8 Square Feet
- Dimensions: 18 x 27.6
Library
- Features: High Ceilings, Built-in Features, Fireplace, Hardwood Floor
- Level: Main
- Area: 339 Square Feet
- Dimensions: 15 x 22.6
Living room
- Features: High Ceilings, Fireplace, Hardwood Floor
- Level: Main
- Area: 360 Square Feet
- Dimensions: 18 x 20
Rec play room
- Features: Fireplace
- Level: Lower
Heating
- Hydro Air, Zoned, Oil
Cooling
- Central Air, Zoned
Appliances
- Included: Gas Cooktop, Oven, Microwave, Refrigerator, Freezer, Subzero, Ice Maker, Dishwasher, Washer, Dryer, Water Heater
- Laundry: Mud Room
Features
- Sound System, Wired for Data, Open Floorplan, Entrance Foyer
- Doors: French Doors
- Windows: Thermopane Windows
- Basement: Full,Heated,Finished,Cooled,Walk-Out Access,Liveable Space
- Attic: Heated,Finished,Walk-up
- Number of fireplaces: 6
Interior area
- Total structure area: 10,835
- Total interior livable area: 10,835 sqft
- Finished area above ground: 8,135
- Finished area below ground: 2,700
Property
Parking
- Total spaces: 3
- Parking features: Attached, Garage Door Opener
- Attached garage spaces: 3
Features
- Patio & porch: Terrace
- Exterior features: Rain Gutters, Lighting, Outdoor Grill, Awning(s), Garden, Underground Sprinkler
- Has private pool: Yes
- Pool features: Heated, In Ground
- Fencing: Wood,Stone,Full
Lot
- Size: 2.01 Acres
- Features: Corner Lot
Details
- Additional structures: Shed(s)
- Parcel number: 189345
- Zoning: 200
- Other equipment: Entertainment System
Construction
Type & style
- Home type: SingleFamily
- Architectural style: Colonial
- Property subtype: Single Family Residence
Materials
- Shake Siding, Stone, Wood Siding
- Foundation: Concrete Perimeter
- Roof: Wood
Condition
- New construction: No
- Year built: 2008
Utilities & green energy
- Sewer: Septic Tank
- Water: Well
Green energy
- Energy efficient items: Windows
Community & HOA
Community
- Features: Basketball Court, Health Club, Library, Park, Pool, Public Rec Facilities
- Security: Security System
HOA
- Has HOA: No
Location
- Region: New Canaan
Financial & listing details
- Price per square foot: $360/sqft
- Tax assessed value: $2,849,560
- Annual tax amount: $45,992
- Date on market: 2/28/2024
- Exclusions: Chandelier in LR, and over breakfast area table
Price history
| Date | Event | Price |
|---|---|---|
| 9/19/2024 | Sold | $3,900,000-2.4%$360/sqft |
Source:  Smart MLS #170623553 Report a problem Smart MLS #170623553 Report a problem | ||
| 8/11/2024 | Pending sale | $3,995,000$369/sqft |
Source: Smart MLS #170623553 Report a problem | ||
| 6/6/2024 | Price change | $3,995,000-4.8%$369/sqft |
Source: Smart MLS #170623553 Report a problem | ||
| 3/6/2024 | Listed for sale | $4,195,000$387/sqft |
Source: Smart MLS #170623553 Report a problem | ||
| 12/21/2023 | Listing removed | -- |
Source: Smart MLS #170552475 Report a problem | ||
| 8/15/2023 | Price change | $4,195,000-4.6%$387/sqft |
Source: Smart MLS #170552475 Report a problem | ||
| 5/24/2023 | Price change | $4,395,000-4.4%$406/sqft |
Source: Smart MLS #170552475 Report a problem | ||
| 4/14/2023 | Listed for sale | $4,595,000-1.2%$424/sqft |
Source: Smart MLS #170552475 Report a problem | ||
| 7/7/2021 | Listing removed | -- |
Source: Smart MLS #170341936 Report a problem | ||
| 3/5/2021 | Price change | $4,650,000-5%$429/sqft |
Source: Smart MLS #170341936 Report a problem | ||
| 10/10/2020 | Listed for sale | $4,895,000+28%$452/sqft |
Source: Coldwell Banker Realty #170341936 Report a problem | ||
| 12/4/2013 | Sold | $3,825,000+15.9%$353/sqft |
Source: Smart MLS #99041416 Report a problem | ||
| 9/10/2010 | Sold | $3,300,000-5.6%$305/sqft |
Source: Smart MLS #98472710 Report a problem | ||
| 1/22/2010 | Price change | $3,495,000-5.4%$323/sqft |
Source: RealEstateShows.com #98448405 Report a problem | ||
| 5/14/2009 | Listed for sale | $3,695,000+639%$341/sqft |
Source: Brotherhood & Higley #98371443 Report a problem | ||
| 9/19/2007 | Sold | $500,000$46/sqft |
Source: Public Record Report a problem | ||
Public tax history
| Year | Property taxes | Tax assessment |
|---|---|---|
| 2025 | $47,559 +3.4% | $2,849,560 |
| 2024 | $45,992 +3.6% | $2,849,560 +21.6% |
| 2023 | $44,384 +3.1% | $2,343,390 |
| 2022 | $43,048 +1.2% | $2,343,390 |
| 2021 | $42,556 | $2,343,390 |
| 2020 | $42,556 -0.4% | $2,343,390 |
| 2019 | $42,743 +1% | $2,343,390 -6.1% |
| 2018 | $42,311 +1.7% | $2,494,730 |
| 2017 | $41,587 +2.2% | $2,494,730 |
| 2016 | $40,689 +2% | $2,494,730 |
| 2015 | $39,891 +2.9% | $2,494,730 |
| 2014 | $38,768 +10.7% | $2,494,730 +3.9% |
| 2013 | $35,034 +3.6% | $2,401,210 |
| 2012 | $33,809 +4.5% | $2,401,210 +2.8% |
| 2011 | $32,360 +2% | $2,336,460 |
| 2010 | $31,729 +2.2% | $2,336,460 +0.5% |
| 2009 | $31,044 +202.4% | $2,325,400 +242.5% |
| 2008 | $10,265 +4% | $678,900 |
| 2007 | $9,871 +3.6% | $678,900 |
| 2006 | $9,532 +4.9% | $678,900 |
| 2005 | $9,090 +5.8% | $678,900 |
| 2004 | $8,595 +7.5% | $678,900 +77.3% |
| 2001 | $7,995 +2% | $382,900 |
| 2000 | $7,842 +5% | $382,900 |
| 1999 | $7,467 | $382,900 |
Find assessor info on the county website
Neighborhood: 06840
Nearby homes
- $2,403,6005 bd4 ba3.8k sqft151 Weeburn Dr, New Canaan, CT 06840Off Market
- $1,664,6005 bd3 ba2.7k sqft170 Weeburn Dr, New Canaan, CT 06840Off Market

- $50,200-- bd-- ba-- sqft1 Comstock Hill Rd, Norwalk, CT 06850Off Market
- $1,533,1003 bd3 ba2.5k sqft1 Comstock Hill Rd, New Canaan, CT 06840Off Market
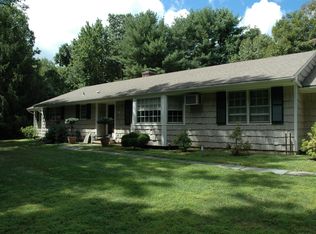
- $3,555,6005 bd6 ba6.9k sqft298 Buttery Rd, New Canaan, CT 06840Off Market
- $2,705,150-- bd-- ba-- sqft148 Weeburn Dr, New Canaan, CT 06840Off Market
- $53,7600.5 Acres5 Guild Dr, New Canaan, CT 06840Off Market
- $110,540-- bd-- ba-- sqft24 Comstock Hill Rd, Norwalk, CT 06850Off Market
Nearby schools
GreatSchools rating
- 10/10East SchoolGrades: K-4Distance: 1.4 mi
- 10/10Saxe Middle SchoolGrades: 5-8Distance: 1.9 mi
- 10/10New Canaan High SchoolGrades: 9-12Distance: 2.2 mi
Schools provided by the listing agent
- Elementary: East
- Middle: Saxe Middle
- High: New Canaan
Source: Smart MLS. This data may not be complete. We recommend contacting the local school district to confirm school assignments for this home.
Sell for more on Zillow
Get a Zillow Showcase℠ listing at no additional cost and you could sell for .
$4,942,400
2% more
+$98,848
With Zillow Showcase(estimated)
$5,041,248
- Connecticut
- Fairfield County
- New Canaan
- 06840
- 165 Weeburn Drive
Nearby cities
Nearby zip codes
Other New Canaan Topics
