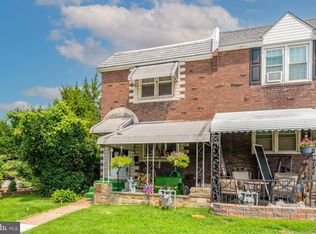
This beautifully renovated 3-bedroom, 1-bathroom home is a perfect blend of modern elegance and high-quality craftsmanship. Completely gutted and renovated in 2018, every detail has been thoughtfully designed to create a stylish and comfortable living space. The open-concept layout is complemented by stunning Patagonia redwood floors on first floor, refinished original oak hardwoods throughout the upstairs, solid wood doors with Baldwin glass doorknobs, and French doors with built-in blinds. Large tilt-in windows bring in natural light, while marble windowsills in the bedrooms add a touch of luxury. A hardwired Ring doorbell in the back and a battery-powered unit in the front provide extra security. The kitchen is a true showpiece with custom cabinetry featuring big drawers, a built-in pantry with pull-out shelves, and lighted glass-door cabinets. The one-of-a-kind backsplash complements the quartz countertops and sink, complete with a Brizo touch faucet with a built-in hose. A Lucite chandelier over the sink adds a unique, artistic touch, while stainless steel appliances bring a sleek, modern feel to the space. The expanded bathroom is a luxurious retreat, featuring Italian porcelain, Carrara marble, and onyx accents. High-end Moen fixtures, a one-piece Kohler toilet, and a marble vanity top with ample storage provide both style and functionality. Elegant Neiman Marcus pendant lights complete the space, giving it a spa-like ambiance. This home is not only beautiful but also meticulously maintained with major updates for peace of mind. The custom steel front door and front window both come with lifetime warranties, with the window’s warranty even covering free screen replacements. A new roof and skylight were installed in 2019, and a silver coating was applied in 2021 to extend its longevity. Additional updates include a new concrete patio (2023), outdoor outlets in the front and back, a new soil line, and an updated electrical system. A storage shed out back adds extra convenience for keeping outdoor essentials organized. Designed with comfort in mind, the home is pet-free and smoke-free, with gas-forced hot air heating and ceiling fan-ready lighting in every bedroom. Located close to the nearby elementary school, this home offers added convenience should you need it. With every inch thoughtfully upgraded, it offers a perfect blend of style, functionality, and lasting quality. Schedule your showing today and experience this exceptional home for yourself!
Sold for $285,000
$285,000
165 Westbrook Dr, Clifton Heights, PA 19018
3beds
1,368sqft
Townhouse
Built in 1949
2,178 Square Feet Lot
$290,500 Zestimate®
$208/sqft
$2,008 Estimated rent
Home value
$290,500
$261,000 - $322,000
$2,008/mo
Zestimate® history
Owner options
List your home for rent
$2,008/mo
Rent Zestimate®
Find your next renter with Zillow Rental Manager. Plus, with online applications, you can quickly screen prospective tenants – for free.
$2,008/mo
Rent Zestimate®
Refinance and save
$1,967/mo
Est. payment
Refinancing to a lower rate could help reduce your monthly payments and save thousands over the life of the loan.
$1,967/mo
Est. payment
Explore your selling options
Work with a Zillow partner agent
Leverage their expertise and Zillow's premium Showcase listings to get your home seen by more buyers.
Get startedList with your own agent
Get your home in front of millions of buyers by listing it on Zillow.
Learn how to do itSell it yourself
Take full control of how buyers see your home on Zillow by listing For Sale by Owner (FSBO).
List your homeWhat's special
Onyx accentsQuartz countertopsRefinished original oak hardwoodsMarble windowsillsKohler toiletSolid wood doorsCustom cabinetry
Zillow last checked:
Listing updated:
Listed by:
Janine Furillo 484-431-9125,
Coldwell Banker Realty
Bought with:
Jamie Kerezsi, RS331050
Keller Williams Real Estate - Media
Source: Bright MLS,MLS#: PADE2085060
Facts & features
Interior
Bedrooms & bathrooms
- Bedrooms: 3
- Bathrooms: 1
- Full bathrooms: 1
- Main level bathrooms: 1
- Main level bedrooms: 3
Basement
- Area: 0
Heating
- Forced Air, Natural Gas
Cooling
- Central Air, Natural Gas
Appliances
- Included: Built-In Range, Dishwasher, Disposal, Dryer, Exhaust Fan, Refrigerator, Oven/Range - Gas, Gas Water Heater
Features
- Bathroom - Walk-In Shower, Open Floorplan, Eat-in Kitchen, Kitchen - Table Space, Recessed Lighting
- Flooring: Wood
- Windows: Skylight(s), Window Treatments
- Basement: Walk-Out Access
- Has fireplace: No
Interior area
- Total structure area: 1,368
- Total interior livable area: 1,368 sqft
- Finished area above ground: 1,368
- Finished area below ground: 0
Property
Parking
- Total spaces: 2
- Parking features: Storage, Basement, Garage Faces Rear, Garage Faces Front, Inside Entrance, Driveway, Attached, On Street
- Attached garage spaces: 1
- Uncovered spaces: 1
Accessibility
- Accessibility features: None
Features
- Levels: Two
- Stories: 2
- Pool features: None
Lot
- Size: 2,178 Square Feet
- Dimensions: 16.00 x 124.00
Details
- Additional structures: Above Grade, Below Grade
- Parcel number: 16130338400
- Zoning: R-10
- Zoning description: Residential
- Special conditions: Standard
Construction
Type & style
- Home type: Townhouse
- Architectural style: AirLite
- Property subtype: Townhouse
Materials
- Brick
- Foundation: Concrete Perimeter
Condition
- Excellent
- New construction: No
- Year built: 1949
Utilities & green energy
- Sewer: Public Sewer
- Water: Public
Community & HOA
Community
- Subdivision: Westbrook Park
HOA
- Has HOA: No
Location
- Region: Clifton Heights
- Municipality: UPPER DARBY TWP
Financial & listing details
- Price per square foot: $208/sqft
- Tax assessed value: $125,740
- Annual tax amount: $5,503
- Date on market: 3/14/2025
- Listing agreement: Exclusive Agency
- Listing terms: Cash,Conventional,FHA,VA Loan
- Exclusions: Basement Door At The Top Of The Steps From Kitchen Down Is Not Included But Will Be Replaced With A New Door.
- Ownership: Fee Simple
Price history
| Date | Event | Price |
|---|---|---|
| 4/24/2025 | Sold | $285,000+4.6%$208/sqft |
Source:  Bright MLS #PADE2085060 Report a problem Bright MLS #PADE2085060 Report a problem | ||
| 3/15/2025 | Pending sale | $272,500$199/sqft |
Source: Bright MLS #PADE2085060 Report a problem | ||
| 3/14/2025 | Listed for sale | $272,500+147.7%$199/sqft |
Source: Bright MLS #PADE2085060 Report a problem | ||
| 4/24/2015 | Sold | $110,000$80/sqft |
Source: Public Record Report a problem | ||
| 2/27/2015 | Price change | $110,000-5.1%$80/sqft |
Source: Keller Williams Main Line Realty #6466501 Report a problem | ||
| 11/7/2014 | Price change | $115,900-3.4%$85/sqft |
Source: Keller Williams Main Line Realty #6466501 Report a problem | ||
| 10/3/2014 | Listed for sale | $120,000-8%$88/sqft |
Source: Keller Williams Main Line Realty #6466501 Report a problem | ||
| 8/29/2014 | Listing removed | $130,500$95/sqft |
Source: RE/MAX Preferred #6399269 Report a problem | ||
| 7/23/2014 | Price change | $130,500-6.5%$95/sqft |
Source: RE/MAX Preferred #6399269 Report a problem | ||
| 6/14/2014 | Price change | $139,500-3.7%$102/sqft |
Source: RE/MAX Preferred #6399269 Report a problem | ||
| 6/1/2014 | Listed for sale | $144,800$106/sqft |
Source: RE/MAX Preferred #6399269 Report a problem | ||
Public tax history
| Year | Property taxes | Tax assessment |
|---|---|---|
| 2026 | $5,677 +3.2% | $125,740 |
| 2025 | $5,504 +3.5% | $125,740 |
| 2024 | $5,318 +1% | $125,740 |
| 2023 | $5,268 +2.8% | $125,740 |
| 2022 | $5,126 | $125,740 |
| 2021 | $5,126 +1090.9% | $125,740 +59.5% |
| 2020 | $430 -91.4% | $78,820 |
| 2019 | $5,009 +1.2% | $78,820 |
| 2018 | $4,952 +1044.7% | $78,820 |
| 2017 | $433 | $78,820 |
| 2016 | $433 -2% | $78,820 |
| 2015 | $441 | $78,820 |
| 2014 | $441 +4.9% | $78,820 |
| 2013 | $421 +0.8% | $78,820 |
| 2012 | $418 +2.3% | $78,820 |
| 2011 | $408 | $78,820 |
| 2010 | $408 +9.7% | $78,820 |
| 2009 | $372 | $78,820 |
| 2008 | $372 +8.3% | $78,820 |
| 2007 | $344 -2% | $78,820 |
| 2006 | $351 | $78,820 |
| 2005 | $351 | $78,820 |
| 2004 | $351 +8.5% | $78,820 |
| 2003 | $323 +7.9% | $78,820 |
| 2002 | $300 | $78,820 |
| 2000 | $300 | $78,820 |
Find assessor info on the county website
Neighborhood: 19018
Nearby homes
- $265,0003 bd2 ba1.3k sqft167 Westbrook Dr, Clifton Heights, PA 19018Sold

- $252,0003 bd1 ba1.3k sqft163 Westbrook Dr, Clifton Heights, PA 19018Off Market
- $259,2003 bd1 ba1.3k sqft169 Westbrook Dr, Clifton Heights, PA 19018Off Market
- $190,0003 bd1 ba1.1k sqft5247 Fairhaven Rd, Clifton Heights, PA 19018Sold
- $266,6003 bd1 ba1.1k sqft5245 Fairhaven Rd, Clifton Heights, PA 19018Off Market
- $232,8003 bd1 ba1.1k sqft5243 Fairhaven Rd, Clifton Heights, PA 19018Off Market
- $262,3003 bd2 ba1.1k sqft5241 Fairhaven Rd, Clifton Heights, PA 19018Off Market
- $252,1003 bd1 ba1.1k sqft5250 Fairhaven Rd, Clifton Heights, PA 19018Off Market
Nearby schools
GreatSchools rating
- 3/10Westbrook Park El SchoolGrades: K-5Distance: 0.1 mi
- 3/10Drexel Hill Middle SchoolGrades: 6-8Distance: 2 mi
- 3/10Upper Darby Senior High SchoolGrades: 9-12Distance: 2.3 mi
Schools provided by the listing agent
- District: Upper Darby
Source: Bright MLS. This data may not be complete. We recommend contacting the local school district to confirm school assignments for this home.
Get a cash offer in 3 minutes
Find out how much your home could sell for in as little as 3 minutes with a no-obligation cash offer.
Estimated market value
$290,500
Get a cash offer in 3 minutes
Find out how much your home could sell for in as little as 3 minutes with a no-obligation cash offer.
Estimated market value
$290,500
- Pennsylvania
- Delaware County
- Clifton Heights
- 19018
- 165 Westbrook Dr
Nearby cities
Nearby zip codes
Other Clifton Heights Topics
