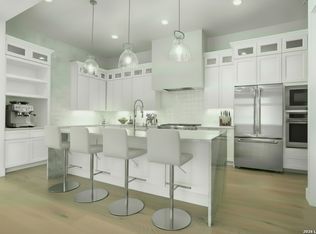
Welcome to this stunning brand-new 2-story transitional contemporary garden home, a masterpiece of modern design and luxury living. Boasting 4 generously sized bedrooms and 4.5 exquisite bathrooms, this home provides ample space for you and your family to thrive. As you step inside, you'll immediately notice the seamless blend of organic materials, featuring gorgeous wood floors and an abundance of windows that flood the space with natural light, creating an open and airy atmosphere. The heart of the home is the main living area, where you'll be captivated by the soaring ceilings that provide a sense of grandeur and elegance. A floor-to-ceiling large format tile surround on the fireplace adds a touch of sophistication and warmth to the space, creating the perfect spot for cozy gatherings or quiet evenings by the fire. The primary retreat is a true oasis, featuring a spa-like bathroom that offers a serene escape from the daily hustle and bustle. Pamper yourself in the luxurious bath or step into the oversized shower for a rejuvenating experience. For those who need a dedicated workspace, a formal study awaits, providing a quiet and productive environment. The entryway is graced with a stunning glass-fitted stairway that is absolutely breathtaking, setting the tone for the modern elegance that awaits throughout the home. But the allure doesn't stop indoors. Outside, you'll find a spacious and inviting patio living area, perfect for entertaining guests, dining al fresco, or simply relaxing in the beautiful garden surroundings. This garden home is a true gem, combining contemporary design with comfortable living spaces and luxurious finishes. Don't miss the opportunity to make it your own and experience the epitome of modern living
Sold
Zillow last checked:
Listing updated:
Source: LERA MLS,MLS#: 1853049
Price history
| Date | Event | Price |
|---|---|---|
| 6/5/2025 | Sold | -- |
Source:  LERA MLS #1853049 Report a problem LERA MLS #1853049 Report a problem | ||
| 4/23/2025 | Pending sale | $950,000$297/sqft |
Source: LERA MLS #1853049 Report a problem | ||
| 4/22/2025 | Contingent | $950,000$297/sqft |
Source: LERA MLS #1853049 Report a problem | ||
| 3/26/2025 | Listed for sale | $950,000-5%$297/sqft |
Source: LERA MLS #1853049 Report a problem | ||
| 2/3/2025 | Listing removed | $999,999$313/sqft |
Source: LERA MLS #1801421 Report a problem | ||
| 9/13/2024 | Price change | $999,999-4.3%$313/sqft |
Source: LERA MLS #1801421 Report a problem | ||
| 8/15/2024 | Price change | $1,045,000-4.6%$327/sqft |
Source: LERA MLS #1801421 Report a problem | ||
| 6/4/2024 | Price change | $1,095,000-4.4%$343/sqft |
Source: LERA MLS #1731546 Report a problem | ||
| 4/2/2024 | Price change | $1,145,000-4.2%$358/sqft |
Source: LERA MLS #1731546 Report a problem | ||
| 1/29/2024 | Price change | $1,195,000+0.4%$374/sqft |
Source: LERA MLS #1731546 Report a problem | ||
| 1/26/2024 | Listed for sale | $1,190,000+883.5%$373/sqft |
Source: LERA MLS #1731546 Report a problem | ||
| 6/5/2019 | Listing removed | $121,000$38/sqft |
Source: CENTURY 21 Scott Myers Realtors #1175249 Report a problem | ||
| 1/25/2019 | Price change | $121,000+4.3%$38/sqft |
Source: CENTURY 21 Scott Myers Realtors #1175249 Report a problem | ||
| 6/20/2018 | Listed for sale | $116,000$36/sqft |
Source: CENTURY 21 Scott Myers Realtors #1175249 Report a problem | ||
| 5/2/2018 | Listing removed | $116,000$36/sqft |
Source: CENTURY 21 Scott Myers Realtors #1175249 Report a problem | ||
| 6/7/2017 | Price change | $116,000+2.7%$36/sqft |
Source: CENTURY 21 Scott Myers Realtors #1175249 Report a problem | ||
| 1/23/2017 | Price change | $113,000+3.7%$35/sqft |
Source: CENTURY 21 Scott Myers Realtors #1175249 Report a problem | ||
| 5/10/2016 | Listed for sale | $109,000$34/sqft |
Source: CENTURY 21 Scott Myers Realtors #1175249 Report a problem | ||


Get a cash offer in 3 minutes
Find out how much your home could sell for in as little as 3 minutes with a no-obligation cash offer.
Estimated market value
$866,200
