OPEN HOUSE SATURDAY 09/12 11:00 - 1:00 Welcome to 165 Westover Drive, beautifully situated on a professionally landscaped lot in the desirable Tenby Chase community of Delran. This stunning, meticulously maintained three-bedroom, two-and-a-half-bath home offers an inviting open floor plan with an exceptional flow for both everyday living and entertaining. The main level features a welcoming foyer, formal living room, spacious family room, convenient powder room, and laundry room with direct access to the beautiful backyard. The thoughtfully designed kitchen showcases two-tone cabinetry, granite countertops, and stainless-steel appliances. Gorgeous maple-finish hardwood flooring extends throughout much of the home and was professionally refinished approximately four years ago. Crown molding and custom wood blinds add an elegant finishing touch. The family room provides convenient access to the finished basement, offering additional living space and flexibility. A separate basement storage/utility room provides excellent organization and storage. A walkabout attic space offers additional storage. Outside, enjoy the professionally landscaped grounds and backyard, complete with an in-ground sprinkler system. The roof was recently replaced just before the listing photos, providing added peace of mind for the next owner. From its beautiful finishes and generous storage to its exceptional location within Tenby Chase, 165 Westover Drive is lovingly maintained and truly move-in ready. Don't miss the opportunity to make this exceptional Delran property your own!
For sale
$559,000
165 Westover Dr, Delran, NJ 08075
3beds
2,016sqft
Single Family Residence
Built in 1970
9,748 Square Feet Lot
$559,900 Zestimate®
$277/sqft
$-- HOA
What's special
Thoughtfully designed kitchenCrown moldingGorgeous maple-finish hardwood flooringBeautiful finishesConvenient powder roomProfessionally landscaped lotGenerous storage
- 1 day
- 401
- 40
Zillow last checked:
Listing updated:
Listed by:
Beata Lagares 856-904-4576,
HomeSmart First Advantage Realty
Source: Bright MLS,MLS#: NJBL2120200
Facts & features
Interior
Bedrooms & bathrooms
- Bedrooms: 3
- Bathrooms: 3
- Full bathrooms: 2
- 1/2 bathrooms: 1
- Main level bathrooms: 1
Rooms
- Room types: Living Room, Family Room, Exercise Room, Office, Storage Room
Exercise room
- Level: Lower
Family room
- Level: Main
Family room
- Level: Lower
Living room
- Level: Main
Office
- Level: Main
Storage room
- Level: Lower
Heating
- Forced Air, Natural Gas
Cooling
- Central Air, Natural Gas
Appliances
- Included: Dishwasher, ENERGY STAR Qualified Refrigerator, Oven/Range - Gas, Range Hood, Stainless Steel Appliance(s), Washer, Dryer, Microwave, Gas Water Heater
- Laundry: Main Level
Features
- Ceiling Fan(s), Crown Molding, Combination Kitchen/Living, Family Room Off Kitchen, Open Floorplan, Kitchen Island, Kitchen - Gourmet, Pantry, Recessed Lighting
- Flooring: Hardwood
- Windows: Window Treatments
- Basement: Partially Finished
- Number of fireplaces: 1
- Fireplace features: Gas/Propane
Interior area
- Total structure area: 2,016
- Total interior livable area: 2,016 sqft
- Finished area above ground: 2,016
Property
Parking
- Total spaces: 3
- Parking features: Garage Faces Front, Attached, Driveway, On Street
- Attached garage spaces: 1
- Uncovered spaces: 2
Accessibility
- Accessibility features: None
Features
- Levels: Two
- Stories: 2
- Exterior features: Lighting, Lawn Sprinkler, Sidewalks
- Pool features: None
Lot
- Size: 9,748 Square Feet
Details
- Additional structures: Above Grade
- Parcel number: 100016600004
- Zoning: RESIDENTIAL
- Special conditions: Standard
Construction
Type & style
- Home type: SingleFamily
- Architectural style: Colonial
- Property subtype: Single Family Residence
Materials
- Vinyl Siding
- Foundation: Block, Brick/Mortar
- Roof: Architectural Shingle
Condition
- Very Good
- New construction: No
- Year built: 1970
Utilities & green energy
- Electric: 200+ Amp Service
- Sewer: Public Sewer
- Water: Public
- Utilities for property: Cable Connected, Cable
Community & HOA
Community
- Security: Fire Sprinkler System
- Subdivision: Tenby Chase
HOA
- Has HOA: No
Location
- Region: Delran
- Municipality: DELRAN TWP
Financial & listing details
- Price per square foot: $277/sqft
- Tax assessed value: $255,200
- Annual tax amount: $10,220
- Date on market: 9/7/2026
- Listing agreement: Exclusive Right To Sell
- Listing terms: Cash,Conventional
- Inclusions: Stove, Refrigerator, Microwave, Dishwasher, Washer, Dryer,
- Ownership: Fee Simple
- Total actual rent: 0
Estimated market value
$559,900
$532,000 - $588,000
$3,288/mo
Price history
| Date | Event | Price |
|---|---|---|
| 9/7/2026 | Listed for sale | $559,000+83.7%$277/sqft |
Source:  Bright MLS #NJBL2120200 Report a problem Bright MLS #NJBL2120200 Report a problem | ||
| 9/6/2011 | Sold | $304,250-2.5%$151/sqft |
Source: Public Record Report a problem | ||
| 4/2/2011 | Price change | $312,000-2.2%$155/sqft |
Source: B.T. Edgar & Son, LLC #5813006 Report a problem | ||
| 3/4/2011 | Price change | $319,000-1.7%$158/sqft |
Source: B.T. Edgar & Son, LLC #5813006 Report a problem | ||
| 2/7/2011 | Price change | $324,500-1.3%$161/sqft |
Source: B.T. Edgar & Son, LLC #5813006 Report a problem | ||
| 12/19/2010 | Listed for sale | $328,900+82.2%$163/sqft |
Source: B.T. Edgar & Son, LLC #5813006 Report a problem | ||
| 7/14/1999 | Sold | $180,500$90/sqft |
Source: Public Record Report a problem | ||
Public tax history
| Year | Property taxes | Tax assessment |
|---|---|---|
| 2025 | $10,147 +0.9% | $255,200 |
| 2024 | $10,055 | $255,200 |
| 2023 | -- | $255,200 |
| 2022 | $9,925 -0.1% | $255,200 |
| 2021 | $9,930 +1.1% | $255,200 |
| 2020 | $9,818 +1.7% | $255,200 |
| 2019 | $9,654 +1.6% | $255,200 |
| 2018 | $9,501 +1.5% | $255,200 |
| 2017 | $9,361 +1.7% | $255,200 |
| 2016 | $9,205 +4.6% | $255,200 |
| 2015 | $8,804 +1.9% | $255,200 |
| 2014 | $8,641 +2.6% | $255,200 |
| 2013 | $8,422 -1.5% | $255,200 |
| 2012 | $8,550 +2.6% | $255,200 -11% |
| 2011 | $8,334 +4.1% | $286,900 |
| 2010 | $8,007 -0.1% | $286,900 |
| 2009 | $8,013 +1.5% | $286,900 |
| 2008 | $7,898 +9.6% | $286,900 |
| 2007 | $7,210 +6.9% | $286,900 |
| 2006 | $6,742 +5.2% | $286,900 |
| 2005 | $6,409 +8% | $286,900 +67.4% |
| 2004 | $5,932 | $171,400 |
| 2003 | -- | $171,400 |
| 2002 | -- | $171,400 |
| 2001 | -- | $171,400 |
Find assessor info on the county website
Monthly payment
Est. payment
Payment breakdown
Explore the cost of this home by adjusting the details. Changes won't be saved.Climate risks
Neighborhood: 08075
Nearby schools
Schools provided by the listing agent
- Elementary: Millbridge
- Middle: Delran M.s.
- High: Delran H.s.
- District: Delran Township Public Schools
Source: Bright MLS. This data may not be complete. We recommend contacting the local school district to confirm school assignments for this home.


Similar homes
- $519,0003 bd3 ba2.3k sqft131 Jacqueline Ave, Delran, NJ 08075For Sale
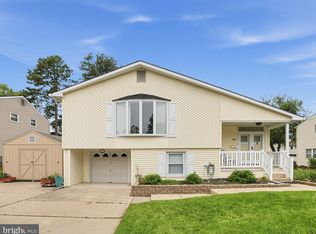
 MLS ID #NJBL2119196, Linda Alexandroff, Coldwell Banker Realty. Bright MLS
 - $499,0003 bd3 ba1.5k sqft11 Tara Ln, Delran, NJ 08075For Sale
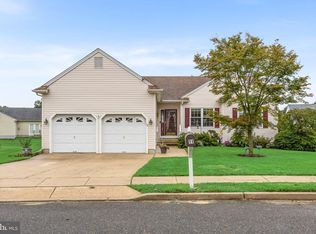 MLS ID #NJBL2120032, Michelle Carite, Weichert Realtors - Moorestown. Bright MLS
 - $570,0004 bd3 ba1.9k sqft315 Tenby Chase Dr, Delran, NJ 08075For Sale
 MLS ID #NJBL2116048, Mike Cirillo, Better Homes Realty Group. Bright MLS
 - $559,0004 bd3 ba2.5k sqft133 Jacqueline Ave, Delran, NJ 08075For Sale
 MLS ID #NJBL2118476, Rob Bunis, Prime Realty Partners. Bright MLS
 - $595,0004 bd3 ba1.8k sqft24 Woodyfield Ln, Delran, NJ 08075For SaleMLS ID #NJBL2119502, Sadiyyah Maamoon, RE/MAX Preferred - Sewell. Bright MLS
- $545,0004 bd3 ba2k sqft2212 Chestnut Hill Dr, Cinnaminson, NJ 08077For SaleMLS ID #NJBL2117456, Christine Caruso, RE/MAX World Class Realty. Bright MLS
- $650,0004 bd3 ba2.7k sqft203 Patricia Ave, Delran, NJ 08075For SaleMLS ID #NJBL2118064, Rich Jordan, BHHS Fox & Roach-Moorestown. Bright MLS
- $614,9993 bd2 ba2k sqft116 Mulberry St, Delran, NJ 08075For SaleMLS ID #NJBL2111734, Amanda McGinnis, Weichert Realtors - Moorestown. Bright MLS
- $625,0004 bd3 ba2.5k sqft1102 S Fairview St, Riverside, NJ 08075For SaleMLS ID #NJBL2119536, Cristin Holloway, EXP Realty, LLC. Bright MLS
- $469,9004 bd2 ba1.7k sqft48 Princeton Dr, Delran, NJ 08075For SaleMLS ID #NJBL2110578, Murat Sengul, Twins Associates, LLC. Bright MLS
- $625,0003 bd3 ba2k sqft4 Creekdale Dr, Delran, NJ 08075For SaleMLS ID #NJBL2113862, Michelle Arnold, Compass New Jersey, LLC - Moorestown. Bright MLS
- $535,0003 bd2 ba1.5k sqft805 N Lenola Rd, Moorestown, NJ 08057For SaleMLS ID #NJBL2119398, Bill Hoff, Keller Williams Realty - Cherry Hill. Bright MLS
- $485,0003 bd2 ba1.4k sqft901 Main St, Riverton, NJ 08077For SaleMLS ID #NJBL2117546, Lisa Hermann, Keller Williams Realty - Moorestown. Bright MLS
- $579,9003 bd2 ba1.8k sqft407 S Washington Ave, Moorestown, NJ 08057For SaleMLS ID #NJBL2119242, Dan Gatti, Keller Williams Realty - Moorestown. Bright MLS
- $539,9003 bd3 ba1.9k sqft10 Wedgewood Dr, Cinnaminson, NJ 08077For SaleMLS ID #NJBL2116188, Jamie Parson, EXP Realty, LLC. Bright MLS
- $469,9003 bd2 ba1.5k sqft379 Boxwood Ln, Cinnaminson, NJ 08077For SaleMLS ID #NJBL2119616, Donn Lamon, Lamon Associates-Cinnaminson. Bright MLS
