Skip main navigation
Sold
  • Price Unknown

    165 Whistler Ln, Hallsville, TX 75650

    4beds
    3,425sqft
    Single Family Residence
    Built in 2005
    14.32 Acres Lot
    $1,084,400 Zestimate®
    $--/sqft
    $4,853 Estimated rent

    Home value

    $1,084,400

    $998,000 - $1.18M

    $4,853/mo

    Zestimate® history
    Loading
    Loading...

    Owner options

    List your home for rent

    $4,853/mo

    Rent Zestimate®

    Find your next renter with Zillow Rental Manager. Plus, with online applications, you can quickly screen prospective tenants – for free.

    Learn more

    $4,853/mo

    Rent Zestimate®

    Refinance and save

    $600/mo

    Est. payment

    Refinancing to a lower rate could help reduce your monthly payments and save thousands over the life of the loan.

    See today's rates

    $600/mo

    Est. payment

    Explore your selling options

    Work with a Zillow partner agent

    Leverage their expertise and Zillow's premium Showcase listings to get your home seen by more buyers.

    Get started

    List with your own agent

    Get your home in front of millions of buyers by listing it on Zillow.

    Learn how to do it

    Sell it yourself

    Take full control of how buyers see your home on Zillow by listing For Sale by Owner (FSBO).

    List your home

    What's special

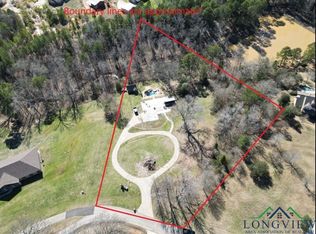
    Stunning Home on 14.32 Acres with Pool, Shop, and More! Seller offering $20,000 concession toward buyer’s closing cost. Experience luxury country living with this beautifully maintained 4-bedroom, 4-bath home set on 14.32 picturesque acres. Featuring a spacious floor plan, this home includes a dedicated office that can easily serve as a 5th bedroom. The gourmet kitchen is a chef’s dream, complete with a large center island and a walk-in butler’s pantry. The expansive downstairs primary suite offers privacy and comfort, while the upstairs includes a guest suite and two additional bedrooms, one with its own private balcony overlooking the picture perfect backyard. Entertain in style with a large outdoor living area, saltwater pool, and pavilion overlooking one of two scenic ponds. Additional highlights include a 3-car garage with built-in workspace, a separate shop with covered storage, trails, a creek, and beautifully landscaped grounds with mature trees. This one-of-a-kind property offers the perfect blend of luxury, space, and tranquility. A must-see in person, schedule your private tour today!

    Zillow last checked:

    Listing updated:

    Listed by:

    Lisa Hydrick 0783842 903-680-4663,

    Texas Real Estate Executives 903-680-4663

    Bought with:

    Kreg Hall, 0500537

    RE/MAX DFW Associates

    Source: NTREIS,MLS#: 21057527

    Facts & features

    Interior

    Bedrooms & bathrooms
    • Bedrooms: 4
    • Bathrooms: 4
    • Full bathrooms: 4
    Primary bedroom
    • Features: Ceiling Fan(s), En Suite Bathroom, Walk-In Closet(s)
    • Level: First
    • Dimensions: 0 x 0
    Primary bedroom
    • Features: Ceiling Fan(s), En Suite Bathroom
    • Level: Second
    • Dimensions: 0 x 0
    Bedroom
    • Features: Walk-In Closet(s)
    • Level: Second
    • Dimensions: 0 x 0
    Bedroom
    • Features: Ceiling Fan(s)
    • Level: Second
    • Dimensions: 0 x 0
    Primary bathroom
    • Features: Dual Sinks, En Suite Bathroom, Granite Counters, Garden Tub/Roman Tub, Separate Shower
    • Level: First
    • Dimensions: 0 x 0
    Breakfast room nook
    • Features: Breakfast Bar
    • Level: First
    • Dimensions: 0 x 0
    Dining room
    • Level: First
    • Dimensions: 0 x 0
    Other
    • Features: En Suite Bathroom
    • Level: Second
    • Dimensions: 0 x 0
    Other
    • Features: Jack and Jill Bath
    • Level: Second
    • Dimensions: 0 x 0
    Other
    • Features: En Suite Bathroom
    • Level: First
    • Dimensions: 0 x 0
    Laundry
    • Features: Utility Sink
    • Level: First
    • Dimensions: 0 x 0
    Living room
    • Features: Ceiling Fan(s), Fireplace
    • Level: First
    • Dimensions: 0 x 0
    Mud room
    • Level: First
    • Dimensions: 0 x 0
    Office
    • Level: First
    • Dimensions: 0 x 0
    Heating
    • Central, Electric, Fireplace(s)
    Cooling
    • Central Air, Ceiling Fan(s), Electric
    Appliances
    • Included: Built-In Gas Range, Dishwasher, Electric Oven, Electric Water Heater, Disposal
    • Laundry: Laundry in Utility Room
    Features
    • Chandelier, Decorative/Designer Lighting Fixtures, Double Vanity, Granite Counters, High Speed Internet, Kitchen Island, Multiple Master Suites, Pantry, Walk-In Closet(s)
    • Has basement: No
    • Number of fireplaces: 1
    • Fireplace features: Living Room, Raised Hearth, Stone, Wood Burning
    Interior area
    • Total interior livable area: 3,425 sqft

    Property

    Parking
    • Total spaces: 3
    • Parking features: Circular Driveway, Concrete, Garage, Garage Faces Side
    • Attached garage spaces: 3
    Features
    • Levels: Two
    • Stories: 2
    • Patio & porch: Balcony, Covered
    • Exterior features: Balcony, Dock
    • Has private pool: Yes
    • Pool features: In Ground, Pool, Private, Salt Water
    • Fencing: Back Yard,Metal
    Lot
    • Size: 14.32 Acres
    • Features: Acreage, Pond on Lot, Sprinkler System
    • Residential vegetation: Cleared, Partially Wooded
    Details
    • Additional structures: Workshop
    • Parcel number: R009920338

    Construction

    Type & style
    • Home type: SingleFamily
    • Architectural style: Traditional,Detached
    • Property subtype: Single Family Residence
    Materials
    • Brick, Rock, Stone
    • Roof: Composition
    Condition
    • Year built: 2005

    Utilities & green energy

    • Sewer: Aerobic Septic
    • Water: Public
    • Utilities for property: Septic Available, Water Available

    Community & HOA

    Community
    • Features: Gated
    • Security: Gated Community
    • Subdivision: Timberlake Ranch U3
    HOA
    • Has HOA: Yes
    • Services included: Association Management, Insurance
    • HOA fee: $600 annually
    • HOA name: Timberlake Ranch Homeowners
    • HOA phone: 903-431-7911
    Location
    • Region: Hallsville

    Financial & listing details

    • Tax assessed value: $780,340
    • Annual tax amount: $9,596
    • Date on market: 9/11/2025
    • Cumulative days on market: 148 days
    • Listing terms: Cash,Conventional,FHA,VA Loan
    • Exclusions: Personal property, equipment, chicken coop

    Price history

    DateEventPrice
    2/6/2026Sold--
    Source: NTREIS #21057527 Report a problem
    12/18/2025Pending sale$1,123,000$328/sqft
    Source: GTARMLS #25012805 Report a problem
    10/16/2025Price change$1,123,000-4.3%$328/sqft
    Source: LGVBOARD #20255731 Report a problem
    9/21/2025Price change$1,173,000-4.1%$342/sqft
    Source: NTREIS #21057527 Report a problem
    8/20/2025Listed for sale$1,223,000+133%$357/sqft
    Source: LGVBOARD #20255731 Report a problem
    12/14/2019Listing removed$524,900$153/sqft
    Source: MISSION REAL ESTATE #20192598 Report a problem
    8/22/2019Price change$524,900-0.8%$153/sqft
    Source: MISSION REAL ESTATE #20192598 Report a problem
    6/19/2019Price change$529,000-0.7%$154/sqft
    Source: MISSION REAL ESTATE #20192598 Report a problem
    6/5/2019Price change$532,500-2.5%$155/sqft
    Source: MISSION REAL ESTATE #20192598 Report a problem
    5/17/2019Price change$546,000+1.1%$159/sqft
    Source: MISSION REAL ESTATE #20192598 Report a problem
    4/3/2019Price change$539,900-1.8%$158/sqft
    Source: MISSION REAL ESTATE #20186013 Report a problem
    9/24/2018Listed for sale$549,900$161/sqft
    Source: Owner Report a problem

    Public tax history

    YearProperty taxesTax assessment
    2024$9,050 +83.1%$780,340 +2%
    2023$4,942 -24.1%$764,720 +17.8%
    2022$6,510 $649,370 +11.2%
    2021-- $583,860 +17.8%
    2020$4,520 -24.3%$495,560 +10.3%
    2019$5,973 +32.5%$449,370 +1.3%
    2018$4,507 +1.3%$443,390 +0.2%
    2017$4,451 $442,510 +1.2%
    2016$4,451 -1.7%$437,350 -1.6%
    2015$4,527 -3.2%$444,290 +0.6%
    2014$4,677 -1.2%$441,430
    2013$4,736 -0.6%--
    2012$4,763 --
    Find assessor info on the county website

    Neighborhood: 75650

    Nearby schools

    GreatSchools rating
    Schools provided by the listing agent
    • Elementary: Hallsville
    • Middle: Hallsville
    • High: Hallsville
    • District: Hallsville ISD

    Source: NTREIS. This data may not be complete. We recommend contacting the local school district to confirm school assignments for this home.