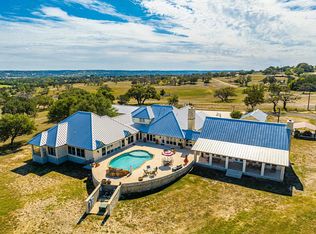
A truly one of a kind estate on 25.82+/-high fenced and UNRESTRICTED acres (20.8 acres with wildlife exemption) just minutes from town. An entertainers dream with multiple living areas, dining areas, recreational rooms and an expansive patio encompassing a pool with serene views. This 4 bedroom, 5.5 bath, 9,048 sq ft home has numerous upgrades to include a Viking range and double oven, designer fixtures, marble steam sauna and dry sauna, marble pillars and hearth imported from Italy, upgraded security system, a hidden concrete vault, 2 laundry rooms and so much more! Multiple outbuildings including a 1,500+ sq ft climate controlled 4 car garage with plumbing in place to add a bathroom, 2 car carport, an additional 3 workshops/storage buildings, one of which is a climate controlled fully accessorized gym. Standing seam metal roof on home and all outbuildings replaced in 2021. Property could be used as a wedding venue, commercial business or even an RV/tiny home park. Listed well below county appraisal value. The opportunities are endless with this property!
Sold
Price Unknown
165 Williams Trl, Kerrville, TX 78028
4beds
9,048sqft
Single Family 5+ Acres
Built in 2003
25.82 Acres Lot
$2,400,200 Zestimate®
$--/sqft
$-- Estimated rent
Home value
$2,400,200
$2.26M - $2.57M
Not available
Zestimate® history
Owner options
List your home for rent
Find your next renter with Zillow Rental Manager. Plus, with online applications, you can quickly screen prospective tenants – for free.
Refinance and save
Refinancing to a lower rate could help reduce your monthly payments and save thousands over the life of the loan.
Explore your selling options
Work with a Zillow partner agent
Leverage their expertise and Zillow's premium Showcase listings to get your home seen by more buyers.
Get startedList with your own agent
Get your home in front of millions of buyers by listing it on Zillow.
Learn how to do itSell it yourself
Take full control of how buyers see your home on Zillow by listing For Sale by Owner (FSBO).
List your homeWhat's special
Recreational roomsMultiple outbuildingsDesigner fixtures
Zillow last checked:
Listing updated:
Listed by:
Bethany Mikeska,
Mikeska Realty Company, LLC
Bought with:
Laura Fore, TREC # 0557049
Fore Premier Properties
Graydon Vaught, TREC # 0437298
Fore Premier Properties
Source: KVMLS,MLS#: 121259
Facts & features
Interior
Bedrooms & bathrooms
- Bedrooms: 4
- Bathrooms: 6
- Full bathrooms: 5
- 1/2 bathrooms: 1
Rooms
- Room types: Breakfast Area, Breakfast Room, Great Room, Large Master Bedroom, Rec Room, Separate Formal Dining, Separate Formal Living, Two Living Areas, Workshop
Heating
- Electric, Propane
Cooling
- Central Air
Appliances
- Included: Dishwasher, Double Oven, Gas Range, Refrigerator, Self Cleaning Oven, Water Softener Owned, Electric Water Heater, Propane Water Heater, Tankless Water Heater, Water Heater
- Laundry: Main Level, Laundry Room, W/D Connection
Features
- High Ceilings, Stairs/Steps, Walk-In Closet(s), Master Downstairs
- Flooring: Carpet, Tile
- Windows: Double Pane Windows
- Attic: Floored
- Has fireplace: Yes
- Fireplace features: Bedroom, Great Room, Living Room
Interior area
- Total structure area: 9,048
- Total interior livable area: 9,048 sqft
Property
Parking
- Total spaces: 3
- Parking features: 3+ Car Garage, Detached
- Has garage: Yes
Features
- Levels: Two
- Stories: 2
- Patio & porch: Deck/Patio, Covered
- Exterior features: Rain Gutters, Stairs/Steps
- Has private pool: Yes
- Pool features: Outdoor Pool
- Fencing: Fenced
- Has view: Yes
- Waterfront features: Seasonal, Pond, Water On Property
Lot
- Size: 25.82 Acres
- Features: Views, Flood Plain, Level
- Topography: Gently Rolling
- Residential vegetation: Partially Wooded
Details
- Additional structures: Workshop
- Parcel number: 534388
- Zoning: NONE
Construction
Type & style
- Home type: SingleFamily
- Architectural style: Hill Country
- Property subtype: Single Family 5+ Acres
Materials
- Rock
- Foundation: Slab
- Roof: Metal
Condition
- Year built: 2003
Utilities & green energy
- Electric: CTEC
- Gas: Propane
- Sewer: Septic Tank, Septic
- Water: Well
- Utilities for property: Cable Available, Electricity Connected, Garbage Service-Private
Community & HOA
Community
- Security: Security System, Smoke Detector(s)
- Subdivision: None
HOA
- Has HOA: No
Location
- Region: Kerrville
Financial & listing details
- Tax assessed value: $38,700
- Date on market: 1/16/2026
- Listing terms: Cash,Conventional
- Electric utility on property: Yes
- Road surface type: Concrete, Chip And Seal
Price history
| Date | Event | Price |
|---|---|---|
| 8/5/2026 | Sold | -- |
Source: KVMLS #121259 Report a problem | ||
| 7/28/2026 | Pending sale | $2,400,000$265/sqft |
Source: KVMLS #121259 Report a problem | ||
| 7/12/2026 | Contingent | $2,400,000$265/sqft |
Source: KVMLS #121260 Report a problem | ||
| 1/16/2026 | Listed for sale | $2,400,000-19.9%$265/sqft |
Source: KVMLS #121259 Report a problem | ||
| 11/1/2024 | Listing removed | $2,995,000$331/sqft |
Source: KVMLS #114343 Report a problem | ||
| 8/14/2024 | Price change | $2,995,000-6.4%$331/sqft |
Source: KVMLS #115392 Report a problem | ||
| 3/6/2024 | Listed for sale | $3,200,000$354/sqft |
Source: KVMLS #114343 Report a problem | ||
Public tax history
| Year | Property taxes | Tax assessment |
|---|---|---|
| 2025 | -- | $38,700 |
| 2024 | $534 -2.5% | $38,700 |
| 2023 | $548 -5% | $38,700 +5.9% |
| 2022 | $576 +2.5% | $36,550 |
| 2021 | $562 -2.3% | $36,550 |
| 2020 | $576 | $36,550 +173.1% |
| 2019 | -- | $13,384 |
| 2018 | -- | $13,384 |
| 2017 | -- | $13,384 |
| 2016 | -- | $13,384 |
| 2015 | -- | $13,384 |
Find assessor info on the county website
Neighborhood: 78028
Nearby homes
- $1,019,300-- bd-- ba3.5k sqft165 Williams Trl N, Kerrville, TX 78028Off Market
- $2,095,0004 bd6 ba9k sqft165 Williams Trl, Kerrville, TX 78028Off Market
- $290,500-- bd-- ba1.9k sqft921 Lower Reservation Rd, Mountain Home, TX 78058Off Market
- $628,900-- bd2 ba2.6k sqft120 Road Less Traveled Ln, Kerrville, TX 78028Off Market
- $678,000-- bd2 ba2.5k sqft144 Road Less Traveled Ln, Kerrville, TX 78028Off Market
- $729,9001 bd1 ba1.2k sqft255 Williams Trl N, Kerrville, TX 78028Off Market
- $505,300-- bd-- ba-- sqftWren Rd N, Kerrville, TX 78028Off Market
- $694,5004 bd3 ba2.6k sqft355 Wren Rd, Kerrville, TX 78028Off Market
Nearby schools
GreatSchools rating
- 8/10Ingram Elementary SchoolGrades: PK-5Distance: 2.7 mi
- 7/10Ingram MiddleGrades: 6-8Distance: 4 mi
- 7/10Ingram-Tom Moore Secondary CampusGrades: 9-12Distance: 4 mi
Schools provided by the listing agent
- Elementary: Ingram
Source: KVMLS. This data may not be complete. We recommend contacting the local school district to confirm school assignments for this home.
Get a cash offer in 3 minutes
Find out how much your home could sell for in as little as 3 minutes with a no-obligation cash offer.
Estimated market value
$2,400,200
Get a cash offer in 3 minutes
Find out how much your home could sell for in as little as 3 minutes with a no-obligation cash offer.
Estimated market value
$2,400,200
- Texas
- Kerr County
- Kerrville
- 78028
- 165 Williams Trl
