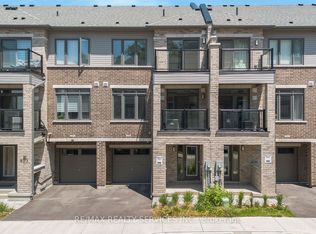
BRAND NEW NEVER LIVED IN DEATACH HOUSE in a new family friendly community of BRANTFORD. Welcome to Corner LOT
165 Wilmot Road, located in the sought-after Empire South neighbourhood of West Brant. Set in a welcoming, family-friendly community, this attractive 2-storey home offers 4 Generous bedrooms, 2.5 bathrooms, along with an attached Double-car garage
Perfect for a growing family! This Immaculate, Spacious sun-filled detached residence offers modern design and thoughtful upgrades
Features include 9-foot ceilings, an open-concept layout, upgraded hardwood flooring on the main level, elegant oak staircase with iron spindles, and large windows that flood the home with natural light. The double-door front entrance opens to a tiled foyer with a convenient main-floor powder room. The open-concept main level showcases upgraded finishes, including a blend of tile and hardwood flooring and is ideal for both everyday living and entertaining. The kitchen is a standout, featuring upgraded cabinetry, a large pantry all BRAND NEW APPLIANCES including S/S Fridge with water/ice Dispenser, S/S Stove, S/S stand alone microwave oven included and a S/S dishwasher. The surrounding Empire South neighbourhood continues to grow, with future residential homes planned behind the property. Gardening lovers can maintain the backyard lawn with their imagination. 4 Generously sized bedrooms.. Plenty of storage including unfinished basement.. Minutes away from Hwy, schools, Trails, Shopping plaza, Transit & more future development.. This one you don't want to miss..
House for rent
C$3,199/mo
Fees may apply
165 Wilmot Rd, Brantford, ON N3T 0W5
4beds
Price may not include required fees and charges. Learn more|
Singlefamily
Available now
Central air
In unit laundry
4 Parking spaces parking
Natural gas, forced air
What's special
Corner lotAttached double-car garageModern designThoughtful upgradesOpen-concept layoutDouble-door front entranceTiled foyer
- 1 day |
- -- |
- -- |
Zillow last checked:
Listing updated:
Travel times

Let’s turn your rent into credit progress
Build credit history with every on-time payment and get credit for the payment you’re already making.
Facts & features
Interior
Bedrooms & bathrooms
- Bedrooms: 4
- Bathrooms: 3
- Full bathrooms: 3
Heating
- Natural Gas, Forced Air
Cooling
- Central Air
Appliances
- Included: Dryer, Washer
- Laundry: In Unit, In-Suite Laundry, Laundry Room
Features
- Guest Accommodations, Primary Bedroom - Main Floor, Storage
- Has basement: Yes
Property
Parking
- Total spaces: 4
- Details: Contact manager
Features
- Stories: 2
- Exterior features: Contact manager
- Pool features: Contact manager
Construction
Type & style
- Home type: SingleFamily
- Property subtype: SingleFamily
Materials
- Roof: Shake Shingle
Community & HOA
Location
- Region: Brantford
Financial & listing details
- Lease term: Contact For Details

Price history
Price history is unavailable.
Neighborhood: Shellard Lane
Nearby schools
GreatSchools rating
No schools nearby
We couldn't find any schools near this home.


Nearby cities
Nearby neighborhoods
Nearby zip codes
Nearby rental buildings
- The Cedarview Apartments
- 150 Darling St.
- Park Manor
- 31 Burwell Street Brantford
- Harris Place Apartments
- Brant Manor Residences
- Parkview Heights Apartments
- The Graham Bell Apartments
- 27 Bridge Street
- Lynnwood Place
- Sterling Square
- The Westgate
- Dornia Manor
- Newport Towers II
- 258 West St.
- Lynden Gate Estates Apartments
- North Park Terrace
- 95 Cayuga St Brantford
- North Park Tower
- Cooper Tower Apartments