Skip main navigation
For sale
  • $499,000

    165 Winding Lane, Avon, CT 06001

    3beds
    1,536sqft
    : 
    $3,582/mo
    Get pre-qualified
    Single Family Residence
    Built in 1958
    0.98 Acres Lot
    $-- Zestimate®
    $325/sqft
    $-- HOA

    What's special

    Central airWainscoting and moldingsGorgeous private deckReal wood doorsLevel backyardHandsome newer cabinetryOpen kitchen
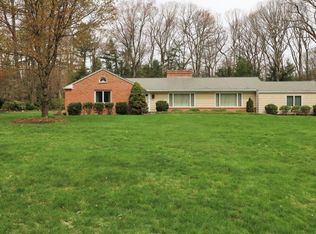
    Charming New England ranch in one of Avon's favorite neighborhoods! If searching for the "neat as a pin ranch with an open floorplan"... you just found it. Attached 2 car garage (oversized) and built solid as a rock with real wood doors, wainscoting and moldings. This "right sized" home lives large on account of the size of the rooms and the gorgeous, private deck, which extends your living space for 3 seasons (at least!). Open kitchen with handsome newer cabinetry and light flooding the room with an enormous window overlooking the level backyard. Kitchen is open to a comfortable family room. Great dining room with space for an expanded table (if desired) because it's wide open to a gracious fire-placed living room with a second oversized bay window, providing more natural light. Hardwood floors in much of the home and beneath carpets in bedrooms. Both full bathrooms (one en-suite to primary bedroom). Central air. Level acre lot with privacy, but no trees close to the home provides the perfect spot for entertaining, grilling right off the kitchen or morning coffee in your bathrobe. Hot water heater (2025), Roof 15 yrs old, and tasteful landscaping. Smack dab in the middle of Avon. Winding Lane is a circular road, so if you're looking for a traditional mixed age neighborhood where people walk dogs and ride bikes ...you've arrived! Sewers were added to much of Winding Lane, including this property. (Assessment of $17,000 paid in full by the seller at closing).
    2 hours
    |
    387
    |
    45
    |

    Zillow last checked:

    Listing updated:

    Listed by:

    The Legacy Team at Coldwell Banker,

    Susan Ollestad (860)424-7637,

    Coldwell Banker Realty 860-674-0300

    Source: Smart MLS,MLS#: 24200098MLS Logo

      Facts & features

      Interior

      Bedrooms & bathrooms
      • Bedrooms: 3
      • Bathrooms: 2
      • Full bathrooms: 2
      Primary bedroom
      • Features: Full Bath, Tub w/Shower
      • Level: Main
      Bedroom
      • Features: Wall/Wall Carpet
      • Level: Main
      Bedroom
      • Features: Wall/Wall Carpet
      • Level: Main
      Kitchen
      • Features: Bay/Bow Window, Breakfast Bar, Tile Floor
      • Level: Main
      Living room
      • Features: Bay/Bow Window, Combination Liv/Din Rm, Fireplace, Hardwood Floor
      • Level: Main
      Heating
      • Forced Air, Oil
      Cooling
      • Central Air
      Appliances
      • Included: Oven/Range, Microwave, Refrigerator, Dishwasher, Washer, Dryer, Water Heater
      • Laundry: Lower Level
      Features
      • Basement: Full,Unfinished
      • Attic: Access Via Hatch
      • Number of fireplaces: 1
      Interior area
      • Total structure area: 1,536
      • Total interior livable area: 1,536 sqft
      • Finished area above ground: 1,536

      Property

      Parking
      • Total spaces: 4
      • Parking features: Attached, Driveway, Garage Door Opener, Paved
      • Attached garage spaces: 2
      • Has uncovered spaces: Yes
      Features
      • Patio & porch: Deck
      Lot
      • Size: 0.98 Acres
      • Features: Few Trees
      Details
      • Parcel number: 440454
      • Zoning: R40

      Construction

      Type & style
      • Home type: SingleFamily
      • Architectural style: Ranch
      • Property subtype: Single Family Residence
      Materials
      • Brick, Wood Siding
      • Foundation: Concrete Perimeter
      • Roof: Asphalt
      Condition
      • New construction: No
      • Year built: 1958

      Utilities & green energy

      • Sewer: Septic Tank
      • Water: Well
      • Utilities for property: Cable Available

      Community & HOA

      Community
      • Features: Golf, Health Club, Library, Park
      HOA
      • Has HOA: No
      Location
      • Region: Avon

      Financial & listing details

      • Price per square foot: $325/sqft
      • Tax assessed value: $268,390
      • Annual tax amount: $8,253
      • Date on market: 8/21/2026

        Estimated market value

        Not available

        Estimated sales range

        Not available

        Not available

        Price history

        DateEventPrice
        8/21/2026Listed for sale$499,000+126.8%$325/sqft
        Source: Smart MLS #24200098 Report a problem
        12/15/2000Sold$220,000+16.1%$143/sqft
        Source: Smart MLS #G242861 Report a problem
        1/13/1995Sold$189,500$123/sqft
        Source: Public Record Report a problem

        Public tax history

        YearProperty taxesTax assessment
        2025$8,253 +3.7%$268,390
        2024$7,960 +3.1%$268,390 +23%
        2023$7,721 +2.3%$218,180
        2022$7,551 +1.2%$218,180
        2021$7,464 +4%$218,180
        2020$7,178 $218,180
        2019$7,178 +7.7%$218,180 +2.6%
        2018$6,664 +2.5%$212,560
        2017$6,502 +6.2%$212,560
        2015$6,122 +1.7%$212,560
        2014$6,020 +3.2%$212,560 -4%
        2013$5,831 +2.6%$221,530
        2012$5,682 +2.4%$221,530
        2011$5,547 +7%$221,530
        2010$5,186 $221,530
        2009$5,186 +2.4%$221,530 +16.1%
        2008$5,062 +3.8%$190,810
        2007$4,875 +2.8%$190,810
        2006$4,742 +9.6%$190,810 +3.5%
        2004$4,326 +9.1%$184,400 +31.6%
        2003$3,965 +9.3%$140,100
        2001$3,629 +13.8%$140,100 -8.4%
        1996$3,188 $152,890
        Find assessor info on the county website

        Monthly payment

        Est. payment

        Payment breakdown

        Explore the cost of this home by adjusting the details. Changes won't be saved.
        All calculations are estimates and provided by Zillow, Inc. for informational purposes only. Actual amounts may vary.
        HOA fees may include property taxes on listings classified as Co-Ops. Contact the listing agent and/or owner for fee details.
        See how much you could borrow to make a competitive offer.

        Climate risks

        Neighborhood: 06001

        Getting around

        4 / 100
        Car-Dependent
        34 / 100
        Somewhat Bikeable

        Nearby schools

        GreatSchools rating
        Schools provided by the listing agent
        • Elementary: Pine Grove
        • Middle: Avon,Thompson
        • High: Avon

        Source: Smart MLS. This data may not be complete. We recommend contacting the local school district to confirm school assignments for this home.

        A local agent can set up tours, give advice and negotiate with sellers.

        Browse local experts

        Similar homes