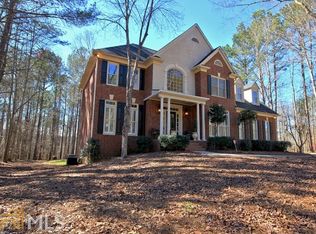
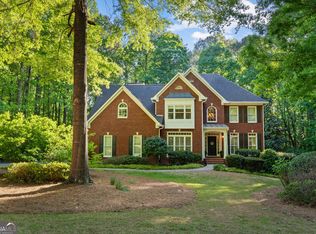
Family roomVaulted family room with ceiling fan, hardwood flooring, stacked stone gas fireplace, built-in shelves and a wall of windows over looking the back yard.KitchenHardwood flooring, Silestone counters, tile backsplash, breakfast bar/island with 4 burner gas cook-top, and stainless appliances including: dishwasher, microwave, oven and refrigerator. The kitchen is open to the separate bayed breakfast area and family room.Dining roomHardwood flooring, trey ceiling, chandelier, crown molding and chair-rail.Living roomHardwood flooring, picture molding and plantation shutters.OfficeFrench doors for privacy, chair rail, ceiling fan and a computer alcove.Owners SuiteTrey ceiling, three closets, heated Italian tile flooring, dual sinks, whirlpool tub , separate shower with rain shower head. The owners suite also has a large private retreat.BasementFull finished basement with full bath, two large recreation rooms, exterior entrance and patio, storage room.Secondary BedroomsThree spacious secondary bedrooms, two of the bedrooms share an adjoining bath. Bath has hall access as well.ExteriorThree sides brick, architectural shingles, leafless gutters, sprinkler system front and rear, Centricon system, play set and a large private back yard.Peeples Elementary Rising Starr Middle Starrs Mill High
This property is not currently displayed as for sale or rent on Zillow. This may be different from what's on other websites or public sources.