Luxurious Pool Home with Preserve Views in Durbin Crossing North. This stunning 5-bedroom, 4-bathroom (plus office or optional 6th bedroom) sits on a private corner lot. Designed with 12-foot ceilings & 8-foot doorways, the home offers a spacious and open feel throughout. With brand new quartz countertops, 42-inch cabinetry, and stylish LVP flooring, it blends elegance with durability. The updated primary bathroom features modern finishes that rival most model homes. A large upstairs bonus suite provides versatility, as a bedroom, space for guests, playroom, or an additional living area. Step outside to your private backyard oasis and indulge in your expansive lanai with heated pool and spa, plus an outdoor kitchen with gas grill & bar. Two resort-style amenity centers with pools, fitness facilities, sports courts, and fields. Zoned for a top-rated K-8 school & just minutes from a top performing High School. Many updates including HVAC, Water Heater, Softener, and Filtration System.
Closed
$789,000
165 WOODCROSS Drive, St. Johns, FL 32259
5beds
3,196sqft
Single Family Residence
Built in 2012
0.26 Acres Lot
$777,900 Zestimate®
$247/sqft
$4,379 Estimated rent
Home value
$777,900
$723,000 - $840,000
$4,379/mo
Zestimate® history
Owner options
List your home for rent
$4,379/mo
Rent Zestimate®
Find your next renter with Zillow Rental Manager. Plus, with online applications, you can quickly screen prospective tenants – for free.
$4,379/mo
Rent Zestimate®
Refinance and save
$5,175/mo
Est. payment
Refinancing to a lower rate could help reduce your monthly payments and save thousands over the life of the loan.
$5,175/mo
Est. payment
Explore your selling options
Work with a Zillow partner agent
Leverage their expertise and Zillow's premium Showcase listings to get your home seen by more buyers.
Get startedList with your own agent
Get your home in front of millions of buyers by listing it on Zillow.
Learn how to do itSell it yourself
Take full control of how buyers see your home on Zillow by listing For Sale by Owner (FSBO).
List your homeWhat's special
Large upstairs bonus suitePrivate corner lotBrand new quartz countertopsStylish lvp flooringUpdated primary bathroom
Zillow last checked:
Listing updated:
Listed by:
ANDREW SPRENKEL 904-878-3821,
FLORIDA WELCOME HOME REAL ESTATE 904-549-5824
Bought with:
Walter Collins, 3137315
EXIT 1 STOP REALTY
Source: realMLS,MLS#: 2079569
Facts & features
Interior
Bedrooms & bathrooms
- Bedrooms: 5
- Bathrooms: 4
- Full bathrooms: 4
Heating
- Central, Electric, Propane
Cooling
- Central Air, Electric
Appliances
- Included: Dishwasher, Disposal, Dryer, Electric Cooktop, Electric Oven, Electric Water Heater, Freezer, Gas Oven, Microwave, Plumbed For Ice Maker, Refrigerator, Washer, Water Softener Owned
- Laundry: Electric Dryer Hookup, Washer Hookup
Features
- Breakfast Nook, Built-in Features, Ceiling Fan(s), Eat-in Kitchen, Jack and Jill Bath, Kitchen Island, Open Floorplan, Pantry, Primary Bathroom -Tub with Separate Shower, Master Downstairs, Solar Tube(s), Vaulted Ceiling(s), Walk-In Closet(s)
- Flooring: Carpet, Tile, Vinyl
- Number of fireplaces: 1
- Fireplace features: Gas
Interior area
- Total interior livable area: 3,196 sqft
Property
Parking
- Total spaces: 2
- Parking features: Additional Parking, Garage
- Garage spaces: 2
Features
- Levels: One
- Stories: 1
- Patio & porch: Covered, Deck, Front Porch
- Exterior features: Outdoor Kitchen
- Pool features: In Ground, Electric Heat, Fenced, Heated
- Fencing: Fenced
- Has view: Yes
- View description: Protected Preserve, Trees/Woods
Lot
- Size: 0.26 Acres
- Features: Corner Lot, Wooded
Details
- Additional structures: Outdoor Kitchen
- Parcel number: 0096212180
- Zoning description: Residential
Construction
Type & style
- Home type: SingleFamily
- Architectural style: Traditional
- Property subtype: Single Family Residence
Materials
- Frame, Stucco
- Roof: Shingle
Condition
- New construction: No
- Year built: 2012
Utilities & green energy
- Sewer: Public Sewer
- Water: Public
- Utilities for property: Cable Available, Cable Connected, Electricity Connected, Sewer Connected, Water Connected, Propane
Green energy
- Energy efficient items: Lighting
Community & HOA
Community
- Security: Smoke Detector(s)
- Subdivision: Durbin Crossing
HOA
- Has HOA: Yes
- Amenities included: Barbecue, Basketball Court, Children's Pool, Clubhouse, Fitness Center, Gated, Jogging Path, Maintenance Grounds, Park, Pickleball, Playground, Tennis Court(s), Water
- Services included: Maintenance Grounds
- HOA fee: $67 annually
- HOA name: Durbin Crossing North
Location
- Region: Saint Johns
Financial & listing details
- Price per square foot: $247/sqft
- Tax assessed value: $641,882
- Annual tax amount: $8,582
- Date on market: 4/3/2025
- Listing terms: Cash,Conventional,FHA,VA Loan
- Road surface type: Asphalt, Paved
Price history
| Date | Event | Price |
|---|---|---|
| 6/2/2025 | Sold | $789,000$247/sqft |
Source:  realMLS #2079569 Report a problem realMLS #2079569 Report a problem | ||
| 5/8/2025 | Pending sale | $789,000$247/sqft |
Source: realMLS #2079569 Report a problem | ||
| 4/3/2025 | Listed for sale | $789,000+84.6%$247/sqft |
Source: realMLS #2079569 Report a problem | ||
| 5/31/2018 | Sold | $427,500$134/sqft |
Source: realMLS #927344 Report a problem | ||
| 5/31/2018 | Pending sale | $427,500$134/sqft |
Source: KELLER WILLIAMS REALTY ATLANTIC PARTNERS #927344 Report a problem | ||
| 3/22/2018 | Listed for sale | $427,500+35.5%$134/sqft |
Source: KELLER WILLIAMS REALTY ATLANTIC PARTNERS #927344 Report a problem | ||
| 3/20/2012 | Sold | $315,500+376.6%$99/sqft |
Source: Public Record Report a problem | ||
| 12/23/2011 | Sold | $66,200$21/sqft |
Source: Public Record Report a problem | ||
Public tax history
| Year | Property taxes | Tax assessment |
|---|---|---|
| 2025 | $9,385 +9.4% | $477,551 +2.9% |
| 2024 | $8,582 +1.8% | $464,092 +3% |
| 2023 | $8,431 +3.8% | $450,575 +3% |
| 2022 | $8,122 +1.3% | $437,451 +3% |
| 2021 | $8,016 +11.4% | $424,710 +16.5% |
| 2020 | $7,198 -2.3% | $364,640 +0.8% |
| 2019 | $7,366 | $361,878 +26.8% |
| 2018 | $7,366 +16.5% | $285,496 +2.1% |
| 2017 | $6,322 | $279,624 -0.9% |
| 2016 | $6,322 -0.2% | $282,089 +0.7% |
| 2015 | $6,335 -1.1% | $280,128 +0.9% |
| 2014 | $6,405 | $277,643 +4.4% |
| 2013 | -- | $265,824 |
Find assessor info on the county website
Neighborhood: 32259
Nearby homes
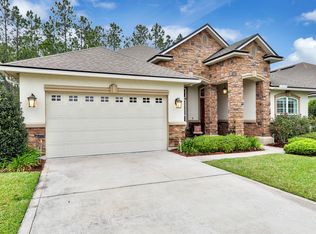
- $709,1005 bd3 ba2.7k sqft104 Rockcreek Dr, Saint Johns, FL 32259Off Market
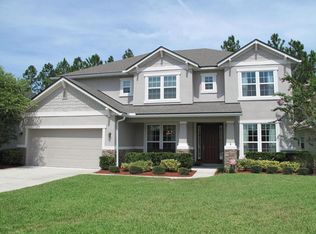
- $731,4004 bd4 ba3.4k sqft108 Rockcreek Dr, Saint Johns, FL 32259Off Market
- $553,9004 bd3 ba2.7k sqft159 Woodcross Dr, Saint Johns, FL 32259Off Market

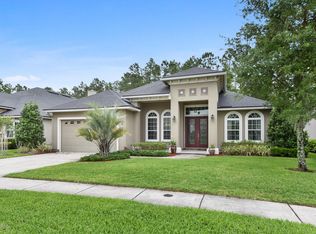
- $568,9004 bd3 ba2.6k sqft156 Woodcross Dr, Saint Johns, FL 32259Off Market
- $789,0004 bd3 ba2.7k sqft160 Woodcross Dr, Saint Johns, FL 32259Sold
- $738,7005 bd4 ba3.4k sqft152 Woodcross Dr, Saint Johns, FL 32259Off Market
- $746,8004 bd4 ba2.9k sqft164 Woodcross Dr, Saint Johns, FL 32259Off Market
- $621,6005 bd4 ba2.9k sqft112 Rockcreek Dr, Saint Johns, FL 32259Off Market
Nearby schools
GreatSchools rating
- 10/10Patriot Oaks AcademyGrades: K-8Distance: 0.8 mi
- 9/10Creekside High SchoolGrades: 8-12Distance: 0.9 mi
Schools provided by the listing agent
- Elementary: Patriot Oaks Academy
- Middle: Patriot Oaks Academy
- High: Creekside
Source: realMLS. This data may not be complete. We recommend contacting the local school district to confirm school assignments for this home.
Get a cash offer in 3 minutes
Find out how much your home could sell for in as little as 3 minutes with a no-obligation cash offer.
Estimated market value
$777,900
Get a cash offer in 3 minutes
Find out how much your home could sell for in as little as 3 minutes with a no-obligation cash offer.
Estimated market value
$777,900
- Florida
- Saint Johns County
- Saint Johns
- 32259
- 165 WOODCROSS Drive
Nearby cities
Nearby neighborhoods
Nearby zip codes
Other Saint Johns Topics
