On offer is a RARE opportunity for a ready-to-go luxury, single family home site on one of Nashville's most prestigious corridors in the Green Hills/Belle Meade area. Included in the sale of the lot are fully approved plans, permits, interior design, and specifications for an exceptional 6,000 sq. ft. Tudor transitional home featuring 6 bedrooms, 6.5 baths, a daylight lower-level au pair/in-law suite with tornado shelter, elevator, chef's kitchen with scullery, custom cabinetry, soaring foyer, and an extraordinary primary suite with dual walk-in closets and a private coffee/nightcap bar. Designed for seamless indoor-outdoor living, the plans include two levels of covered porches, an outdoor kitchen, pool and spa, gated motor court, and a 3-car garage that can also serve as conditioned flex space for a gym, recreation room, or studio. The homesite is primarily cleared with utilities on site, allowing construction to begin immediately. The adjoining single family homesite at 161 Woodmont Blvd. is also available, offering a complementary luxury design with its own distinct architectural and interior package. Seller prefers to sell both properties together. Both homes were thoughtfully designed to maximize privacy while maintaining their own unique character. R-10 zoning allows the planned au pair suite to function as a separate legal dwelling unit, or a detached DADU may be built behind the pool. Ideally located within walking distance of the new Belle Meade Commons and minutes from Green Hills shopping and amenities, Harpeth Hall, MBA, USN, and all of West Nashville's premier amenities. Zoned for Julia Green Elementary. Appraisal in hand supporting a completed value of $3.55M. Bring your builder. Owner/Agent. Taxes to be determined.
Active
Price increase: $25K (7/21)
$750,000
165 Woodmont Blvd, Nashville, TN 37205
--beds
--baths
10,018Square Feet
Unimproved Land
Built in ----
10,018 Square Feet Lot
$-- Zestimate®
$--/sqft
$-- HOA
What's special
- 40 days |
- 98 |
- 1 |
Zillow last checked:
Listing updated:
Listed by:
Josh McDonald 615-627-8100,
eXp Realty 888-519-5113
Source: RealTracs MLS as distributed by MLS GRID,MLS#: 3262022
Facts & features
Interior
Interior area
- Total structure area: 0
Property
Lot
- Size: 10,018 Square Feet
- Dimensions: 10,000
- Features: Cleared
- Topography: Cleared
Details
- Parcel number: 116030I00200CO
- Zoning: R10
- Special conditions: Standard
Utilities & green energy
- Sewer: Public Sewer
- Water: Public
- Utilities for property: Water Available
Community & HOA
Community
- Subdivision: Lot 2 Kenner Manor Land Company's Sub Of Kenner Tr
HOA
- Has HOA: No
Location
- Region: Nashville
Financial & listing details
- Tax assessed value: $304,000
- Annual tax amount: $2,139
- Date on market: 7/7/2026
- Inclusions: Other
- Road surface type: Paved
Estimated market value
Not available
Estimated sales range
Not available
Not available
Price history
| Date | Event | Price |
|---|---|---|
| 7/21/2026 | Price change | $750,000+3.4% |
Source:  RealTracs MLS as distributed by MLS GRID #3262022 Report a problem RealTracs MLS as distributed by MLS GRID #3262022 Report a problem | ||
| 7/16/2026 | Price change | $725,000-9.4% |
Source: RealTracs MLS as distributed by MLS GRID #3262022 Report a problem | ||
| 7/10/2026 | Listed for sale | $800,000 |
Source: RealTracs MLS as distributed by MLS GRID #3262022 Report a problem | ||
Public tax history
| Year | Property taxes | Tax assessment |
|---|---|---|
| 2025 | $2,139 | $76,000 |
Find assessor info on the county website
Monthly payment
Climate risks
Neighborhood: Kenner Manor
Nearby schools
GreatSchools rating
- 9/10Julia Green Elementary SchoolGrades: K-5Distance: 1.3 mi
- 8/10John T. Moore Middle SchoolGrades: 6-8Distance: 2.8 mi
- 6/10Hillsboro High SchoolGrades: 9-12Distance: 2.1 mi
Schools provided by the listing agent
- Elementary: Julia Green Elementary
- Middle: John Trotwood Moore Middle
- High: Hillsboro Comp High School
Source: RealTracs MLS as distributed by MLS GRID. This data may not be complete. We recommend contacting the local school district to confirm school assignments for this home.
- $---- bd-- ba-- sqft167 Woodmont Blvd, Nashville, TN 37205Off Market
- $750,00010,018 sqft161 Woodmont Blvd, Nashville, TN 37205Lot/Land

- $1,362,2005 bd3 ba4.7k sqft169 Woodmont Blvd, Nashville, TN 37205Off Market
- $520,0002 bd2 ba1.6k sqft153A Woodmont Blvd, Nashville, TN 37205Sold

- $125,000-- bd-- ba-- sqft153 Woodmont Blvd, Nashville, TN 37205Off Market
- $596,3005 bd2 ba980 sqft167A Woodmont Blvd, Nashville, TN 37205Off Market
- $524,8003 bd2 ba1.6k sqft153 Woodmont Blvd #B, Nashville, TN 37205Off Market
- $528,6003 bd2 ba1.6k sqft153 Woodmont Blvd #D, Nashville, TN 37205Off Market
A local agent can set up tours, give advice and negotiate with sellers.
A local lender can help you make sure your offer is ready when you are.
Similar homes
- $750,00010,018 sqft161 Woodmont Blvd, Nashville, TN 37205Lot/Land
 MLS ID #3262023, Josh McDonald. RealTracs MLS as distributed by MLS GRID
 - $604,5000.26 acres122 Woodmont Blvd, Nashville, TN 37205Lot/Land
 MLS ID #3301890, Steve Frye. RealTracs MLS as distributed by MLS GRID
 - $725,0000.25 acres2110A W Linden Ave #A, Nashville, TN 37212Lot/Land
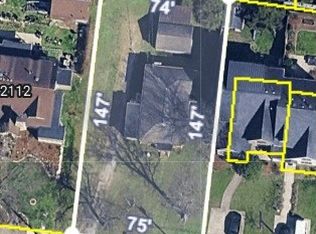 MLS ID #3189633, Becky Meagher. RealTracs MLS as distributed by MLS GRID
 - $800,00020 acres3899 Stevens Ln, Nashville, TN 37218Lot/Land
 MLS ID #2945535, Bernie Gallerani. RealTracs MLS as distributed by MLS GRID
 - $899,0000.57 acres3836 Cross Creek Rd, Nashville, TN 37215Lot/LandMLS ID #3250539, Doug Lackey. RealTracs MLS as distributed by MLS GRID
- $734,9990.48 acres316 Lellyett St, Nashville, TN 37209Lot/LandMLS ID #3254860, Joel Hinckley. RealTracs MLS as distributed by MLS GRID
- $599,9006,098 sqft749 Lynwood Ave, Nashville, TN 37203Lot/LandMLS ID #3308950, David Binkley. RealTracs MLS as distributed by MLS GRID
- $725,0001.09 acres568 Old Hickory Blvd, Nashville, TN 37209Lot/LandMLS ID #3121783, Lisa Rose Johnson. RealTracs MLS as distributed by MLS GRID
- $520,0007,405 sqft338 Whitsett Rd, Nashville, TN 37210Lot/LandMLS ID #3309334, David Binkley. RealTracs MLS as distributed by MLS GRID
- $850,0002.42 acres554 Old Hickory Blvd, Nashville, TN 37209Lot/LandMLS ID #3247669, Thee Gaines. RealTracs MLS as distributed by MLS GRID
- $399,7007,405 sqft1909 Sevier St, Nashville, TN 37206Lot/LandMLS ID #3280933, Britnie Faith Turner. RealTracs MLS as distributed by MLS GRID
- $599,0007,405 sqft1413 Arthur Ave, Nashville, TN 37208Lot/LandMLS ID #3330307, Lisa Rose Johnson. RealTracs MLS as distributed by MLS GRID
- $997,0000.65 acres4415 Lealand Ln, Nashville, TN 37204Lot/LandMLS ID #3314266, Linda Heflin Johnston. RealTracs MLS as distributed by MLS GRID
- $1,049,0008,276 sqft3110 Belwood St, Nashville, TN 37203Lot/LandMLS ID #3223023, Jackson Carroll. RealTracs MLS as distributed by MLS GRID
- $675,0008,712 sqft2512 White Ave, Nashville, TN 37204Lot/LandMLS ID #3205631, Kristin Terry Coode. RealTracs MLS as distributed by MLS GRID
- $750,0004.73 acres3029 Smith Ln, Franklin, TN 37069Lot/LandMLS ID #3510702, Ben Lapp. RealTracs MLS as distributed by MLS GRID
- $900,0001.1 acres1610 County Hospital Rd, Nashville, TN 37218Lot/LandMLS ID #3225240, Josh McDonald. RealTracs MLS as distributed by MLS GRID
- $558,0006,969 sqft1506 Electric Ave, Nashville, TN 37206Lot/LandMLS ID #3179480, Lindy Sherer. RealTracs MLS as distributed by MLS GRID
- $549,9991.18 acres905 Otter Creek Rd, Nashville, TN 37220Lot/LandMLS ID #3322413, Aaron Holladay. RealTracs MLS as distributed by MLS GRID
- $599,9997.48 acres7680 Charlotte Pike, Nashville, TN 37209Lot/LandMLS ID #3176083, Amanda L. Bell. RealTracs MLS as distributed by MLS GRID
