Skip main navigation
Sold for $925,000
  • $925,000

    165 Woodpond Road, West Hartford, CT 06107

    4beds
    2,595sqft
    Single Family Residence
    Built in 1964
    0.62 Acres Lot
    $925,800 Zestimate®
    $356/sqft
    $4,363 Estimated rent

    Home value

    $925,800

    $852,000 - $1.00M

    $4,363/mo

    Zestimate® history
    Loading
    Loading...

    Owner options

    List your home for rent

    $4,363/mo

    Rent Zestimate®

    Find your next renter with Zillow Rental Manager. Plus, with online applications, you can quickly screen prospective tenants – for free.

    Learn more

    $4,363/mo

    Rent Zestimate®

    Refinance and save

    $7,690/mo

    Est. payment

    Refinancing to a lower rate could help reduce your monthly payments and save thousands over the life of the loan.

    See today's rates

    $7,690/mo

    Est. payment

    Explore your selling options

    Work with a Zillow partner agent

    Leverage their expertise and Zillow's premium Showcase listings to get your home seen by more buyers.

    Get started

    List with your own agent

    Get your home in front of millions of buyers by listing it on Zillow.

    Learn how to do it

    Sell it yourself

    Take full control of how buyers see your home on Zillow by listing For Sale by Owner (FSBO).

    List your home

    What's special

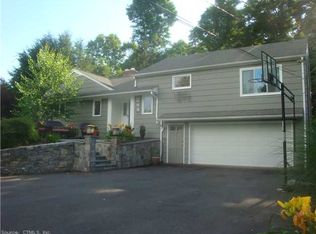
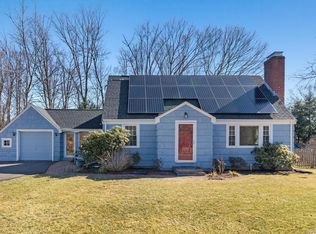
    A rare opportunity to own this beautiful colonial in the highly sought after Woodridge Lake neighborhood. Offering 2,600 square feet of thoughtfully designed living space, this home combines timeless charm with extensive modern updates in an exceptional location. Just minutes from West Hartford Center, Westfarms Mall, Trader Joe's, Costco, Target, UConn Health, I84, Route 9, and Cornerstone Aquatics Center, you'll enjoy both convenience and a peaceful setting. Set on a quiet street with minimal traffic, this neighborhood is ideal for walking, jogging, and biking. Optional membership in the Woodridge Lake Association provides access to the private lake and beach, along with year round social events including cocktail gatherings, an annual bonfire, swimming, fishing, boating, ice skating, and more. The beach is just minutes from your front door. Inside, you'll find hardwood floors throughout, a thoughtfully updated kitchen with custom cabinetry, granite countertops, and stainless steel appliances, along with spacious living areas designed for everyday living and entertaining. The sun filled family room features soaring vaulted ceilings and walls of windows overlooking the professionally landscaped backyard and patio. A cozy gas fireplace creates the perfect gathering space, while the first floor bonus office with floor to ceiling wood paneling offers privacy for working from home. Additional features include central air and smart thermostats. 2022: Radon mitigation system, complete interior repaint, refinished hardwood floors with new hardwood flooring in the family room, new bathroom fan, basement gym painted, smart thermostats installed for all three heating zones, and smart front door lock. 2023: Professionally designed landscaping by Moscarillo's, new garbage disposal, new storage shed, buried drainage system behind the garage, new gravel walkway, custom built in primary closet, updated first floor powder room with new tile, vanity, toilet, and fresh paint, plus extensive new stonework including retaining walls, blue stone patio, and railings. 2024: Exterior stonework improvements. 2025: Fresh exterior paint with new shutters and a new kitchen faucet. 2026: New copper chimney flashing, elegant staircase chandelier, updated primary bathroom with new vanities and light fixtures, and a new garage door opener, updated bathroom painting, and professional landscaping. https://ad-media-homes-inc.aryeo.com/sites/165-wood-pond-rd-west-hartford-ct-06107-26139190/branded

    Zillow last checked:

    Listing updated:

    Listed by:

    Adam Cannon (203)927-6042,

    Coldwell Banker Realty 860-231-2600

    Bought with:

    Lisa C. Barall-Matt, REB.0788420

    Berkshire Hathaway NE Prop.

    Source: Smart MLS,MLS#: 24187699MLS Logo

    Facts & features

    Interior

    Bedrooms & bathrooms
    • Bedrooms: 4
    • Bathrooms: 3
    • Full bathrooms: 2
    • 1/2 bathrooms: 1
    Rooms
    • Room types: Bonus Room, Exercise Room, Sitting Room
    Primary bedroom
    • Level: Upper
    Bedroom
    • Level: Upper
    Bedroom
    • Level: Upper
    Bedroom
    • Level: Upper
    Primary bathroom
    • Level: Upper
    Bathroom
    • Level: Upper
    Bathroom
    • Level: Main
    Dining room
    • Level: Main
    Family room
    • Level: Main
    Kitchen
    • Level: Main
    Living room
    • Level: Main
    Rec play room
    • Level: Main
    Study
    • Level: Main
    Heating
    • Baseboard, Zoned, Natural Gas
    Cooling
    • Ceiling Fan(s), Central Air, Whole House Fan, Zoned
    Appliances
    • Included: Oven, Microwave, Range Hood, Refrigerator, Freezer, Ice Maker, Dishwasher, Disposal, Washer, Dryer, Gas Water Heater
    • Laundry: Lower Level
    Features
    • Central Vacuum, Smart Thermostat
    • Doors: Storm Door(s)
    • Windows: Storm Window(s)
    • Basement: Full,Unfinished,Storage Space,Concrete
    • Attic: Pull Down Stairs
    • Number of fireplaces: 2
    Interior area
    • Total structure area: 2,595
    • Total interior livable area: 2,595 sqft
    • Finished area above ground: 2,595
    • Finished area below ground: 0

    Property

    Parking
    • Total spaces: 2
    • Parking features: Attached
    • Attached garage spaces: 2
    Features
    • Patio & porch: Patio
    • Exterior features: Stone Wall
    Lot
    • Size: 0.62 Acres
    • Features: Secluded
    Details
    • Additional structures: Shed(s)
    • Parcel number: 1911894
    • Zoning: R-10

    Construction

    Type & style
    • Home type: SingleFamily
    • Architectural style: Colonial
    • Property subtype: Single Family Residence
    Materials
    • Shingle Siding, Wood Siding
    • Foundation: Concrete Perimeter
    • Roof: Asphalt
    Condition
    • New construction: No
    • Year built: 1964

    Utilities & green energy

    • Sewer: Public Sewer
    • Water: Public
    Green energy
    • Energy efficient items: Thermostat, Doors, Windows

    Community & HOA

    Community
    • Features: Lake, Medical Facilities, Pool, Shopping/Mall, Tennis Court(s)
    HOA
    • Has HOA: Yes
    • Amenities included: Lake/Beach Access
    • HOA fee: $886 annually
    Location
    • Region: West Hartford

    Financial & listing details

    • Price per square foot: $356/sqft
    • Tax assessed value: $336,700
    • Annual tax amount: $15,077
    • Date on market: 7/6/2026

    Price history

    DateEventPrice
    8/7/2026Sold$925,000+18.7%$356/sqft
    Source: Smart MLS #24187699 Report a problem
    7/11/2026Pending sale$779,000$300/sqft
    Source: Smart MLS #24187699 Report a problem
    7/9/2026Listed for sale$779,000+21.7%$300/sqft
    Source: Smart MLS #24187699 Report a problem
    6/6/2022Sold$639,900$247/sqft
    Source: Smart MLS #170477064 Report a problem
    5/16/2022Contingent$639,900$247/sqft
    Source: Smart MLS #170477064 Report a problem
    4/4/2022Pending sale$639,900$247/sqft
    Source: William Raveis Real Estate, Mortgage & Insurance #170477064 Report a problem
    3/31/2022Listed for sale$639,900+184.4%$247/sqft
    Source: Smart MLS #170477064 Report a problem
    8/5/1987Sold$225,000$87/sqft
    Source: Public Record Report a problem

    Public tax history

    YearProperty taxesTax assessment
    2025$15,077 +5.7%$336,700
    2024$14,259 +3.5%$336,700
    2023$13,778 +0.6%$336,700
    2022$13,697 +3.8%$336,700 +8.3%
    2021$13,190 +0.6%$310,940 -0.9%
    2020$13,117 $313,810
    2019$13,117 +2%$313,810
    2018$12,866 -0.1%$313,810
    2017$12,879 +5.4%$313,810 -1.6%
    2015$12,221 +2.5%$318,990
    2014$11,921 +3%$318,990
    2013$11,579 +1.5%$318,990
    2012$11,404 -20.2%$318,990 -11.9%
    2011$14,285 +2.8%$362,200
    2010$13,901 +2.2%$362,200
    2009$13,597 +1.2%$362,200
    2008$13,434 +42%$362,200 +47.9%
    2007$9,459 +21.6%$244,850 +25%
    2006$7,776 -9.9%$195,880
    2005$8,632 +4.6%$195,880
    2004$8,250 +11.8%$195,880 0%
    2003$7,376 +5.5%$195,900 +0%
    2001$6,991 -8.2%$195,880 -22.7%
    1998$7,615 $253,400
    Find assessor info on the county website

    Neighborhood: 06107

    Nearby schools

    GreatSchools rating
    Schools provided by the listing agent
    • Elementary: Wolcott
    • Middle: Sedgwick
    • High: Conard

    Source: Smart MLS. This data may not be complete. We recommend contacting the local school district to confirm school assignments for this home.

    Sell for more on Zillow
    Get a Zillow Showcase℠ listing at no additional cost and you could sell for .
    $925,800
    2% more
    +$18,516
    With Zillow Showcase(estimated)
    $944,316
    Sell for more on Zillow
    Get a Zillow Showcase℠ listing at no additional cost and you could sell for .
    $925,800
    2% more
    +$18,516
    With Zillow Showcase(estimated)
    $944,316