Welcome home to this beautifully updated 4-level split, perfectly situated in a quiet neighborhood that offers the best of both worlds—close to all amenities while feeling like your own private country oasis.
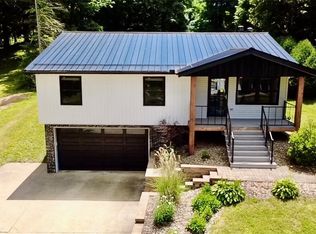
From the moment you arrive, you'll be welcomed by the inviting covered front porch and charming copper window planters, creating exceptional curb appeal. Recent updates include newer windows, a metal front door, garage door, and roof.
Step inside to discover a custom-remodeled open-concept living, dining, and kitchen area designed for both everyday living and entertaining. The stunning kitchen features beautiful granite countertops, stainless steel appliances, a large center island, recessed lighting, elegant chandeliers, and a spacious bay window overlooking the private backyard retreat.
The primary bedroom offers a walk-in closet and private access to the main bathroom. The thoughtfully designed bathroom includes dual sinks and a separate bath and shower area divided by a pocket door, creating two functional washroom spaces for added convenience. In addition, Reverse Osmosis faucet in kitchen and an 84 gallon hot water tank.
Outdoor living is equally impressive. The professionally landscaped backyard showcases a custom stone and paver patio, an above-ground pool with deck, and plenty of space for relaxing or entertaining family and friends. Whether enjoying a quiet evening outdoors or hosting a gathering, this backyard oasis is sure to impress.
Don't miss the opportunity to own this move-in-ready home that combines comfort, style, and privacy in an ideal location.
Pending
Price cut: $10K (7/9)
$309,900
165 Woodsdale Dr, Mogadore, OH 44260
3beds
1,870sqft
Single Family Residence
Built in 1977
0.54 Acres Lot
$-- Zestimate®
$166/sqft
$-- HOA
What's special
Garage doorElegant chandeliersExceptional curb appealStunning kitchenCharming copper window plantersRecessed lightingStainless steel appliances
- 31 days |
- 1,402 |
- 94 |
Zillow last checked:
Listing updated:
Listed by:
Jon M Poda 330-802-0389 jonmpoda@gmail.com,
Poda & Co., Inc.
Source: MLS Now,MLS#: 5220923 Originating MLS: Akron Cleveland Association of REALTORS
Originating MLS: Akron Cleveland Association of REALTORSFacts & features
Interior
Bedrooms & bathrooms
- Bedrooms: 3
- Bathrooms: 2
- Full bathrooms: 1
- 1/2 bathrooms: 1
- Main level bathrooms: 1
Primary bedroom
- Description: Master Bedroom has walk-in closet with separate access to main bath,Flooring: Carpet
- Features: Walk-In Closet(s)
- Level: Second
- Dimensions: 15 x 11
Bedroom
- Description: Flooring: Carpet
- Level: Second
- Dimensions: 11 x 10
Bathroom
- Description: Mian bath features dual sinks a bathtub and shower that can be separated by a pocket door for private spaces,Flooring: Luxury Vinyl Tile
- Level: Second
- Dimensions: ND x ND
Bathroom
- Description: Flooring: Carpet
- Level: Second
- Dimensions: 13 x 12
Bathroom
- Description: 1/2 bath,Flooring: Ceramic Tile
- Level: First
- Dimensions: ND x ND
Basement
- Description: Basement spaces for storage/workshop and office,Flooring: Carpet,Concrete
- Level: Basement
- Dimensions: ND x ND
Eat in kitchen
- Description: Flooring: Luxury Vinyl Tile
- Features: Granite Counters, Bar
- Level: First
- Dimensions: 20 x 11
Entry foyer
- Description: Flooring: Ceramic Tile
- Level: First
- Dimensions: 8 x 9
Family room
- Description: Flooring: Carpet
- Features: Fireplace
- Level: First
- Dimensions: 12 x 20
Laundry
- Description: Flooring: Ceramic Tile
- Level: First
- Dimensions: ND x ND
Living room
- Description: Flooring: Luxury Vinyl Tile
- Level: First
- Dimensions: 17 x 12
Heating
- Electric
Cooling
- Central Air, Heat Pump
Appliances
- Included: Dishwasher, Disposal, Microwave, Range, Refrigerator, Water Softener
- Laundry: Electric Dryer Hookup, Inside, Main Level, Laundry Room
Features
- Breakfast Bar, Entrance Foyer, Eat-in Kitchen, Granite Counters, High Speed Internet, Kitchen Island, Open Floorplan, Recessed Lighting, See Remarks, Walk-In Closet(s)
- Windows: Bay Window(s), Double Pane Windows, Screens
- Basement: Concrete,Partially Finished,Storage Space,Sump Pump
- Number of fireplaces: 1
- Fireplace features: Family Room, Raised Hearth, Wood Burning
Interior area
- Total structure area: 1,870
- Total interior livable area: 1,870 sqft
- Finished area above ground: 1,690
- Finished area below ground: 180
Video & virtual tour
Property
Parking
- Total spaces: 2
- Parking features: Attached, Concrete, Garage, Garage Door Opener, Garage Faces Rear
- Attached garage spaces: 2
Features
- Levels: Three Or More,Multi/Split
- Patio & porch: Covered, Deck, Front Porch, Patio
- Has private pool: Yes
- Pool features: Above Ground, Heated, Outdoor Pool
Lot
- Size: 0.54 Acres
- Features: Private
Details
- Parcel number: 370501000008000
- Special conditions: Standard
Construction
Type & style
- Home type: SingleFamily
- Architectural style: Split Level
- Property subtype: Single Family Residence
Materials
- Brick, Frame, Vinyl Siding
- Foundation: Block
- Roof: Asphalt,Fiberglass
Condition
- Updated/Remodeled
- Year built: 1977
Utilities & green energy
- Sewer: Septic Tank
- Water: Well
Community & HOA
Community
- Security: Security System, Smoke Detector(s)
HOA
- Has HOA: No
Location
- Region: Mogadore
Financial & listing details
- Price per square foot: $166/sqft
- Tax assessed value: $210,600
- Annual tax amount: $3,607
- Date on market: 6/21/2026
- Cumulative days on market: 31 days
- Listing terms: Cash,Conventional
Estimated market value
Not available
Estimated sales range
Not available
Not available
Price history
| Date | Event | Price |
|---|---|---|
| 7/10/2026 | Pending sale | $309,900$166/sqft |
Source:  MLS Now #5220923 Report a problem MLS Now #5220923 Report a problem | ||
| 7/9/2026 | Price change | $309,900-3.1%$166/sqft |
Source: MLS Now #5220923 Report a problem | ||
| 6/21/2026 | Listed for sale | $319,900+120.6%$171/sqft |
Source: MLS Now #5220923 Report a problem | ||
| 10/19/2017 | Sold | $145,000-8.2%$78/sqft |
Source: MLS Now #3914326 Report a problem | ||
| 9/5/2017 | Pending sale | $157,900$84/sqft |
Source: Crossroads Management Realty #3914326 Report a problem | ||
| 8/15/2017 | Price change | $157,900-6%$84/sqft |
Source: Crossroads Management Realty #3914326 Report a problem | ||
| 6/20/2017 | Listed for sale | $167,900+24.4%$90/sqft |
Source: Crossroads Management Realty #3914326 Report a problem | ||
| 6/19/2017 | Listing removed | $1,300$1/sqft |
Source: Crossroads Management Realty Report a problem | ||
| 5/5/2017 | Listed for rent | $1,300+18.2%$1/sqft |
Source: Crossroads Management Realty Report a problem | ||
| 11/24/2015 | Listing removed | $1,100$1/sqft |
Source: Crossroads Management Realty Report a problem | ||
| 11/3/2015 | Listed for rent | $1,100$1/sqft |
Source: Crossroads Management Realty Report a problem | ||
| 6/2/2015 | Listing removed | $1,100$1/sqft |
Source: Crossroads Management Realty Report a problem | ||
| 4/12/2015 | Listed for rent | $1,100$1/sqft |
Source: Crossroads Management Realty Report a problem | ||
| 9/29/2014 | Listing removed | $1,100$1/sqft |
Source: Crossroads Management Realty Report a problem | ||
| 9/10/2014 | Listed for rent | $1,100$1/sqft |
Source: Crossroads Management Realty Report a problem | ||
| 6/30/2000 | Sold | $135,000$72/sqft |
Source: Public Record Report a problem | ||
Public tax history
| Year | Property taxes | Tax assessment |
|---|---|---|
| 2025 | $3,607 +10.6% | $73,720 |
| 2024 | $3,262 +21.7% | $73,720 +30.1% |
| 2023 | $2,679 -4.9% | $56,670 |
| 2022 | $2,816 +0.1% | $56,670 |
| 2021 | $2,814 +13.7% | $56,670 +16.3% |
| 2020 | $2,474 -6% | $48,720 |
| 2019 | $2,632 +24.5% | $48,720 +26.5% |
| 2018 | $2,115 +0.1% | $38,510 |
| 2017 | $2,113 -2.4% | $38,510 |
| 2016 | $2,166 +1.1% | $38,510 |
| 2015 | $2,142 +3.6% | $38,510 |
| 2014 | $2,069 +0.1% | $38,510 |
| 2013 | $2,066 +0.6% | $38,510 |
| 2012 | $2,053 -13.2% | $38,510 -16.2% |
| 2011 | $2,367 +5.7% | $45,960 |
| 2010 | $2,238 +11.3% | $45,960 |
| 2009 | $2,010 | $45,960 |
| 2008 | $2,010 -2% | $45,960 |
| 2005 | $2,052 +1.6% | -- |
| 2004 | $2,019 +8.4% | -- |
| 2003 | $1,862 +9.4% | -- |
| 2002 | $1,703 -45.1% | -- |
| 2001 | $3,103 0% | -- |
| 2000 | $3,104 +18.9% | -- |
| 1999 | $2,611 | -- |
Find assessor info on the county website
Monthly payment
Est. payment
Payment breakdown
Explore the cost of this home by adjusting the details. Changes won't be saved.Climate risks
Neighborhood: 44260
Nearby schools
GreatSchools rating
- 3/10Roosevelt Elementary SchoolGrades: K-3Distance: 3.1 mi
- 4/10Springfield High SchoolGrades: 7-12Distance: 2.3 mi
- 6/10Schrop Intermediate SchoolGrades: 4-6Distance: 4.5 mi
Schools provided by the listing agent
- District: Springfield LSD Summit- 7713
Source: MLS Now. This data may not be complete. We recommend contacting the local school district to confirm school assignments for this home.
- $249,9003 bd3 ba1.3k sqft175 Woodsdale Dr, Mogadore, OH 44260Off Market
- $262,1003 bd2 ba1.6k sqft153 Woodsdale Dr, Mogadore, OH 44260Off Market
- $277,5003 bd2 ba1.6k sqft185 Woodsdale Dr, Mogadore, OH 44260Off Market

- $237,3003 bd1 ba1.2k sqft166 Woodsdale Dr, Mogadore, OH 44260Off Market
- $241,9002 bd1 ba1.1k sqft154 Woodsdale Dr, Mogadore, OH 44260Off Market
- $284,8003 bd2 ba1.6k sqft176 Woodsdale Dr, Mogadore, OH 44260Off Market
- $305,7003 bd1 ba1.3k sqft143 Woodsdale Dr, Mogadore, OH 44260Off Market
- $298,3003 bd2 ba1.7k sqft195 Woodsdale Dr, Mogadore, OH 44260Off Market
A local agent can set up tours, give advice and negotiate with sellers.
Similar homes
- $299,9004 bd3 ba1.4k sqft424 Garner Dr, Mogadore, OH 44260For Sale
 MLS ID #5222062, Peter Snyder, EXP Realty, LLC.. MLS Now
 - $--3 bd1 ba1.4k sqft2196 Congress Lake Rd, Mogadore, OH 44260Auction
 Auction.com 2
 - $295,0003 bd2 ba1.6k sqft1742 Steese Rd, Uniontown, OH 44685For Sale
 MLS ID #5223113, Yvonne Johnston, Great Move Realty. MLS Now
 - $275,0003 bd3 ba1.4k sqft1210 Tumbleweed St NE, Uniontown, OH 44685For Sale
 MLS ID #5224740, Derrick T Bailey, RE/MAX Trends Realty. MLS Now
 - $299,0005 bd2 ba1.5k sqft1087 Krumroy Rd, Akron, OH 44306For SaleMLS ID #5218262, Michael J Sales, XRE. MLS Now
- $319,9004 bd2 ba1.8k sqft4491 Merlin Dr, Uniontown, OH 44685For SaleMLS ID #5218769, David S Callander, Century 21 Carolyn Riley RL. Est. Srvcs, Inc.. MLS Now
- $269,9003 bd1 ba1.4k sqft3337 Northern St NE, Canton, OH 44721For SaleMLS ID #5223695, Brandon Vayner, Vayner Realty Co.. MLS Now
- $295,0003 bd2 ba1.4k sqft994 Erin Dr, Kent, OH 44240For SaleMLS ID #5227542, Jose Medina, Keller Williams Legacy Group Realty. MLS Now
- $299,9003 bd3 ba1.6k sqft408 Abbyshire Rd, Akron, OH 44319For SaleMLS ID #5217430, Karlie R Burns Santoferraro, Berkshire Hathaway HomeServices Stouffer Realty. MLS Now
- $225,0003 bd2 ba1.9k sqft2442 Newton St, Akron, OH 44305For SaleMLS ID #5228921, Julia Collins, XRE. MLS Now
- $289,9003 bd2 ba1.6k sqft1264 Everbright Dr, Uniontown, OH 44685For SaleMLS ID #5211242, Amy L Novak, Cutler Real Estate. MLS Now
- $345,0003 bd2 ba2.4k sqft6596 Ivyhill Dr NW, Canal Fulton, OH 44614For SaleMLS ID #5228103, Randy S Hull, McDowell Homes Real Estate Services. MLS Now
- $320,0003 bd3 ba1.6k sqft9729 Sommerville St, Louisville, OH 44641For SaleMLS ID #5216415, Glen G Whitten, Ohio Property Group, LLC. MLS Now
- $335,0003 bd3 ba2.5k sqft3166 Vermont St NW, North Canton, OH 44720For SaleMLS ID #5219659, Deborah S Oberlin, XRE. MLS Now
- $309,9003 bd1 ba1.6k sqft8667 State Route 43, Streetsboro, OH 44241For SaleMLS ID #5214901, Ashley K McCune, Serenity Realty. MLS Now
- $329,9003 bd2 ba2k sqft3023 Stockbridge Dr, Stow, OH 44224For SaleMLS ID #5217020, Sally A Goodnow, Keller Williams Chervenic Rlty. MLS Now
- $259,0003 bd2 ba1.8k sqft3116 Ridgehill Ave, Alliance, OH 44601For SaleMLS ID #5229508, Treva P Ziemke, Tanner Real Estate Co.. MLS Now
- $319,9005 bd2 ba2.2k sqft3991 Park Ave, Rootstown, OH 44272For SaleMLS ID #5224713, Tiffany A Schiele, EXP Realty, LLC.. MLS Now
- $279,0003 bd2 ba1.7k sqft5523 Brewton Ave NW, Canal Fulton, OH 44614For SaleMLS ID #5222359, Mark S Esber, Hayes Realty. MLS Now
- $310,0003 bd3 ba1.6k sqft10770 Orrville St NW, Massillon, OH 44647For SaleMLS ID #5205493, Julie M Smith-Geiser, Keller Williams Legacy Group Realty. MLS Now
