Welcome to Woodside Whisper, a fully gated property stands as an epitome of refined luxury & tranquil living.This distinguished single-family home spans across 4050 square feet of meticulously crafted living space on a 1 acre parcel. Boasting 4 spacious beds & 4.5 baths, this residence offers ample room for both relaxation & entertainment. Upon entering, guests are greeted by an inviting formal entrance characterized by abundant natural light & tasteful finishes. The gourmet kitchen, equipped w/high-end appliances & custom cabinetry, serves as the heart of the home, inspiring culinary creativity & gatherings. The primary suite exudes sophistication & serenity, featuring a luxurious en-suite bath w/huge walk-in closet. Additional bedrooms offer comfort & privacy, each thoughtfully appointed to ensure restful nights & rejuvenating mornings.
Get your game on at the on-site sports court, perfect for basketball, pickleball, or tennis. Post-match, plunge into the saltwater pool or jacuzzi, or detox in the outdoor sauna it's wellness on your doorstep. The outdoor space is a dreamy landscape for enjoying the Californian sunshine. Chill on the vast patios, gather around the fire pit under the stars, or wander through the lush gardens it's all about serene outdoor living.
Sold for $5,200,000
Street View
Tax assessed value
$5,200,000
165 Woodside Dr, Woodside, CA 94062
4beds
4,050sqft
Single Family Residence, Residential
Built in 1952
1.03 Acres Lot
$6,223,900 Zestimate®
$1,284/sqft
$8,725 Estimated rent
Home value
$6,223,900
$5.54M - $7.03M
$8,725/mo
Zestimate® history
Owner options
List your home for rent
$8,725/mo
Rent Zestimate®
Find your next renter with Zillow Rental Manager. Plus, with online applications, you can quickly screen prospective tenants – for free.
$8,725/mo
Rent Zestimate®
Refinance and save
$32,814/mo
Est. payment
Refinancing to a lower rate could help reduce your monthly payments and save thousands over the life of the loan.
$32,814/mo
Est. payment
Explore your selling options
Work with a Zillow partner agent
Leverage their expertise and Zillow's premium Showcase listings to get your home seen by more buyers.
Get startedList with your own agent
Get your home in front of millions of buyers by listing it on Zillow.
Learn how to do itSell it yourself
Take full control of how buyers see your home on Zillow by listing For Sale by Owner (FSBO).
List your homeWhat's special
Zillow last checked:
Listing updated:
Listed by:
Alan Canas 01793936 415-298-8940,
Engel & Voelkers San Francisco 415-689-8592
Bought with:
Syed Baqar, 01465021
Maxreal
Source: MLSListings Inc,MLS#: ML81960173
Facts & features
Interior
Bedrooms & bathrooms
- Bedrooms: 4
- Bathrooms: 6
- Full bathrooms: 4
- 1/2 bathrooms: 2
Rooms
- Room types: Great Room, Laundry, Office
Bedroom
- Features: GroundFloorBedroom, PrimarySuiteRetreat, WalkinCloset, PrimaryBedroomonGroundFloor, PrimaryBedroom2plus
Bathroom
- Features: DoubleSinks, Granite, PrimaryStallShowers, PrimaryTubwJets, OutsideAccess, Sauna, ShoweroverTub1, StallShower, SteamShower, PrimaryOversizedTub
Dining room
- Features: BreakfastBar, BreakfastNook, DiningArea, DiningAreainLivingRoom, EatinKitchen
Family room
- Features: SeparateFamilyRoom
Kitchen
- Features: Countertop_Granite, ExhaustFan, Other, Pantry
Heating
- Central Forced Air
Cooling
- Central Air
Appliances
- Included: Dishwasher, Exhaust Fan, Disposal, Range Hood, Ice Maker, Other, Double Oven, Gas Oven/Range, Refrigerator, Trash Compactor, Wine Refrigerator, Washer/Dryer
- Laundry: In Utility Room
Features
- High Ceilings, Video Audio System, Wet Bar, Walk-In Closet(s), Security Gate
- Flooring: Carpet, Hardwood, Stone
- Doors: None
- Number of fireplaces: 1
- Fireplace features: Gas, Living Room
Interior area
- Total structure area: 4,050
- Total interior livable area: 4,050 sqft
Property
Parking
- Total spaces: 10
- Parking features: Attached, Electric Gate
- Attached garage spaces: 3
Accessibility
- Accessibility features: None
Features
- Stories: 1
- Exterior features: Back Yard, Barbecue, Fenced, Storage Shed Structure, Fire Pit
- Pool features: Heated, Other, Pool/Spa Combo, Sauna or Steam Room
- Spa features: Other, Pool/SpaCombo, Spa/HotTub
- Fencing: Gate,Wood
- Has view: Yes
- View description: None
Lot
- Size: 1.03 Acres
- Features: Level
Details
- Additional structures: Garage
- Parcel number: 069044150
- Zoning: R1001A
- Special conditions: Standard
Construction
Type & style
- Home type: SingleFamily
- Architectural style: Ranch
- Property subtype: Single Family Residence, Residential
Materials
- Foundation: Slab
- Roof: Shingle
Condition
- New construction: No
- Year built: 1952
Utilities & green energy
- Gas: PublicUtilities
- Sewer: Septic Tank
- Water: Public
- Utilities for property: Public Utilities, Water Public
Community & HOA
Location
- Region: Woodside
Financial & listing details
- Price per square foot: $1,284/sqft
- Tax assessed value: $5,200,000
- Annual tax amount: $56,929
- Date on market: 4/4/2024
- Listing agreement: ExclusiveRightToSell
- Listing terms: FHA, VALoan, CalVetLoan, CashorConventionalLoan
Price history
| Date | Event | Price |
|---|---|---|
| 8/22/2024 | Sold | $5,200,000-11.7%$1,284/sqft |
Source:  MLSListings Inc #ML81960173 Report a problem MLSListings Inc #ML81960173 Report a problem | ||
| 8/8/2024 | Pending sale | $5,889,000$1,454/sqft |
Source: MLSListings Inc #ML81960173 Report a problem | ||
| 4/4/2024 | Listed for sale | $5,889,000+78.5%$1,454/sqft |
Source: MLSListings Inc #ML81960173 Report a problem | ||
| 1/23/2023 | Listing removed | -- |
Source:  MLSListings Inc Report a problem MLSListings Inc Report a problem | ||
| 1/12/2023 | Listed for rent | $10,950-12.4%$3/sqft |
Source: MLSListings Inc Report a problem | ||
| 9/17/2022 | Listing removed | -- |
Source: Zillow Rental Network_1 Report a problem | ||
| 8/31/2022 | Listed for rent | $12,500+4.2%$3/sqft |
Source: Zillow Rental Network_1 #ML81905798 Report a problem | ||
| 5/9/2019 | Listing removed | $12,000$3/sqft |
Source: Heritage Realty Report a problem | ||
| 3/12/2019 | Listed for rent | $12,000+9.1%$3/sqft |
Source: Heritage Realty Report a problem | ||
| 5/11/2018 | Listing removed | $11,000$3/sqft |
Source: Heritage Realty Report a problem | ||
| 4/20/2018 | Price change | $11,000-31.3%$3/sqft |
Source: Heritage Realty Report a problem | ||
| 8/29/2017 | Price change | $16,000-11.1%$4/sqft |
Source: Zenplace, Inc. (SF Bay Area) Report a problem | ||
| 6/27/2017 | Listed for rent | $18,000+28.6%$4/sqft |
Source: Zenplace, Inc. (SF Bay Area) Report a problem | ||
| 5/1/2016 | Listing removed | $14,000$3/sqft |
Source: Heritage Realty #ML81547917 Report a problem | ||
| 1/22/2016 | Listed for rent | $14,000+18.6%$3/sqft |
Source: Heritage Realty #ML81547917 Report a problem | ||
| 12/31/2014 | Listing removed | $11,800$3/sqft |
Source: Heritage Realty #ML81437323 Report a problem | ||
| 11/22/2014 | Price change | $11,800+2.6%$3/sqft |
Source: Heritage Realty #81437323 Report a problem | ||
| 10/25/2014 | Price change | $11,500+4.5%$3/sqft |
Source: Heritage Realty #81437323 Report a problem | ||
| 10/16/2014 | Listed for rent | $11,000$3/sqft |
Source: Heritage Realty #81437323 Report a problem | ||
| 6/20/2012 | Sold | $3,300,000-4.3%$815/sqft |
Source: Public Record Report a problem | ||
| 5/1/2012 | Listed for sale | $3,450,000+91.7%$852/sqft |
Source: Coldwell Banker Residential Brokerage - Los Altos #81215906 Report a problem | ||
| 8/7/2003 | Sold | $1,800,000+103.4%$444/sqft |
Source: Public Record Report a problem | ||
| 7/25/1996 | Sold | $885,000$219/sqft |
Source: Public Record Report a problem | ||
Public tax history
| Year | Property taxes | Tax assessment |
|---|---|---|
| 2025 | $56,929 +26.6% | $5,200,000 +28% |
| 2024 | $44,955 +1.5% | $4,063,704 +2% |
| 2023 | $44,271 +5% | $3,984,024 +2% |
| 2022 | $42,179 +1% | $3,905,906 +2% |
| 2021 | $41,768 +1.4% | $3,829,320 +1% |
| 2020 | $41,204 +0.4% | $3,790,056 +2% |
| 2019 | $41,052 +2.7% | $3,715,742 +2% |
| 2018 | $39,973 +1.1% | $3,642,886 +2% |
| 2017 | $39,538 +1.5% | $3,571,458 +2% |
| 2016 | $38,966 +5.9% | $3,501,430 +1.5% |
| 2015 | $36,779 | $3,448,836 +2% |
| 2014 | $36,779 | $3,381,280 +0.5% |
| 2013 | -- | $3,366,000 +56.5% |
| 2012 | -- | $2,150,705 |
| 2011 | -- | $2,150,705 +2.8% |
| 2010 | -- | $2,092,777 -0.2% |
| 2009 | -- | $2,097,750 +2% |
| 2008 | -- | $2,056,619 +2% |
| 2007 | -- | $2,016,294 +2% |
| 2006 | -- | $1,976,760 |
| 2005 | -- | $1,976,760 +4% |
| 2004 | -- | $1,900,000 +90.9% |
| 2003 | -- | $995,214 +2% |
| 2002 | -- | $975,700 +2% |
| 2001 | -- | $956,570 +2% |
| 2000 | -- | $937,814 |
Find assessor info on the county website
Neighborhood: 94062
Nearby homes
- $1,895,5001 bd2 ba1.5k sqft170A Woodside Dr, Redwood City, CA 94062Off Market

- $7,033,0004 bd4 ba2.8k sqft135 Woodside Dr, Woodside, CA 94062Off Market
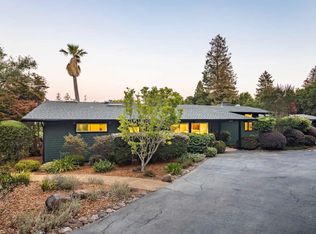
- $4,632,2003 bd3 ba2.8k sqft132 Maybury Pl, Woodside, CA 94062Off Market
- $5,254,9003 bd3 ba3.6k sqft120 Maybury Pl, Woodside, CA 94062Off Market
- $5,439,7005 bd5 ba3.2k sqft170 Woodside Dr, Woodside, CA 94062Off Market
- $7,238,2003 bd4 ba2.5k sqft122 Maybury Pl, Woodside, CA 94062Off Market
- $4,098,3004 bd2 ba1.6k sqft210 Woodside Dr, Woodside, CA 94062Off Market
- $9,577,1005 bd6 ba6k sqft150 Woodside Dr, Woodside, CA 94062Off Market
Nearby schools
GreatSchools rating
- 4/10Henry Ford Elementary SchoolGrades: K-5Distance: 0.4 mi
- 7/10John F. Kennedy Middle SchoolGrades: 6-8Distance: 0.6 mi
- 8/10Woodside High SchoolGrades: 9-12Distance: 0.6 mi
Schools provided by the listing agent
- District: RedwoodCityElementary
Source: MLSListings Inc. This data may not be complete. We recommend contacting the local school district to confirm school assignments for this home.
Get a cash offer in 3 minutes
Find out how much your home could sell for in as little as 3 minutes with a no-obligation cash offer.
Estimated market value
$6,223,900
Get a cash offer in 3 minutes
Find out how much your home could sell for in as little as 3 minutes with a no-obligation cash offer.
Estimated market value
$6,223,900
- California
- San Mateo County
- Woodside
- 94062
- 165 Woodside Dr
Nearby cities
Nearby zip codes
Other Woodside Topics
