Skip main navigation
Closed
  • $1,200,000

    165 Wrenwood Way, Greenback, TN 37742

    3beds
    4,091sqft
    Single Family Residence, Residential
    Built in 2015
    3.4 Acres Lot
    $1,200,200 Zestimate®
    $293/sqft
    $3,187 Estimated rent

    Home value

    $1,200,200

    $1.14M - $1.26M

    $3,187/mo

    Zestimate® history
    Loading
    Loading...

    Owner options

    List your home for rent

    $3,187/mo

    Rent Zestimate®

    Find your next renter with Zillow Rental Manager. Plus, with online applications, you can quickly screen prospective tenants – for free.

    Learn more

    $3,187/mo

    Rent Zestimate®

    Refinance and save

    $5,503/mo

    Est. payment

    Refinancing to a lower rate could help reduce your monthly payments and save thousands over the life of the loan.

    See today's rates

    $5,503/mo

    Est. payment

    Explore your selling options

    Work with a Zillow partner agent

    Leverage their expertise and Zillow's premium Showcase listings to get your home seen by more buyers.

    Get started

    List with your own agent

    Get your home in front of millions of buyers by listing it on Zillow.

    Learn how to do it

    Sell it yourself

    Take full control of how buyers see your home on Zillow by listing For Sale by Owner (FSBO).

    List your home

    What's special

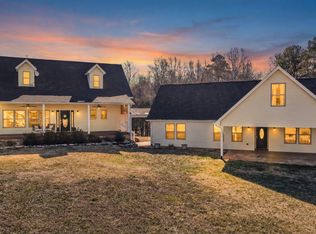
    Absolutely incredible 3.4 acre property on private dead end street with custom craftsman style home! This is a rare find complete with 5 car garage, 2 detached carports, detached workshop and a separate matching guest quarters. This is a rare find with a serene setting within minutes of town. With almost 4,100 sq ft and upgrades at every turn, this home has been well maintained and is turn key for the new owner. More details to come!

    Zillow last checked:

    Listing updated:

    Listed by:

    Aaron Fowler 865-983-0011,

    Realty Executives Associates

    Bought with:

    Trent Rogers, 371928

    Realty Executives Associates

    Source: RealTracs MLS as distributed by MLS GRID,MLS#: 3234797MLS Logo

    Facts & features

    Interior

    Bedrooms & bathrooms
    • Bedrooms: 3
    • Bathrooms: 3
    • Full bathrooms: 3
    Bedroom 1
    • Features: Walk-In Closet(s)
    • Level: Walk-In Closet(s)
    Dining room
    • Features: Formal
    • Level: Formal
    Kitchen
    • Features: Pantry
    • Level: Pantry
    Living room
    • Features: Great Room
    • Level: Great Room
    Other
    • Features: Utility Room
    • Level: Utility Room
    Heating
    • Central, Electric, Propane
    Cooling
    • Central Air, Ceiling Fan(s)
    Appliances
    • Included: Dishwasher, Disposal, Microwave, Range, Refrigerator, Oven
    • Laundry: Washer Hookup, Electric Dryer Hookup
    Features
    • Walk-In Closet(s), Pantry, Ceiling Fan(s)
    • Flooring: Carpet, Tile
    • Basement: Partially Finished,Exterior Entry
    • Number of fireplaces: 1
    Interior area
    • Total structure area: 4,091
    • Total interior livable area: 4,091 sqft
    • Finished area above ground: 3,823
    • Finished area below ground: 268

    Property

    Parking
    • Total spaces: 9
    • Parking features: Garage Faces Rear
    • Attached garage spaces: 5
    • Carport spaces: 4
    • Covered spaces: 9
    Features
    • Levels: Three Or More
    • Patio & porch: Patio
    Lot
    • Size: 3.4 Acres
    • Features: Private, Level, Rolling Slope
    • Topography: Private,Level,Rolling Slope
    Details
    • Additional structures: Guest House
    • Parcel number: 110 00332 000
    • Special conditions: Standard

    Construction

    Type & style
    • Home type: SingleFamily
    • Architectural style: Traditional
    • Property subtype: Single Family Residence, Residential
    Materials
    • Fiber Cement, Frame, Other, Brick
    Condition
    • New construction: No
    • Year built: 2015

    Utilities & green energy

    • Sewer: Septic Tank
    • Water: Public
    • Utilities for property: Electricity Available, Water Available

    Community & HOA

    Community
    • Subdivision: Foxboro Farms
    Location
    • Region: Greenback

    Financial & listing details

    • Price per square foot: $293/sqft
    • Tax assessed value: $899,900
    • Annual tax amount: $3,577
    • Date on market: 4/17/2026
    • Electric utility on property: Yes

    Price history

    DateEventPrice
    6/11/2026Sold$1,200,000-4%$293/sqft
    Source: RealTracs MLS as distributed by MLS GRID #3234797 Report a problem
    4/18/2026Pending sale$1,250,000$306/sqft
    Source: East Tennessee Realtors #1337384 Report a problem
    4/18/2026Price change$1,250,000+39%$306/sqft
    Source: East Tennessee Realtors #1337384 Report a problem
    9/10/2021Listed for sale$899,000$220/sqft
    Source: East Tennessee Realtors #1153219 Report a problem
    7/28/2021Sold$899,000$220/sqft
    Source: East Tennessee Realtors #1153219 Report a problem
    5/22/2021Pending sale$899,000$220/sqft
    Source: East Tennessee Realtors #1153231 Report a problem
    5/20/2021Listed for sale$899,000$220/sqft
    Source: East Tennessee Realtors #1153231 Report a problem

    Public tax history

    YearProperty taxesTax assessment
    2025$3,577 $224,975
    2024$3,577 $224,975
    2023$3,577 +28.8%$224,975 +100.2%
    2022$2,776 $112,400
    2021$2,776 +7.3%$112,400 +7.3%
    2020$2,587 -3.3%$104,725 -3.3%
    2019$2,674 +1.7%$108,275 +1.7%
    2018$2,631 +2%$106,500
    2017$2,578 $106,500
    2016$2,578 +12.6%$106,500
    2015$2,290 $106,500 +384.1%
    2014-- $22,000
    Find assessor info on the county website

    Neighborhood: 37742

    Nearby schools

    GreatSchools rating
    Get pre-qualified for a loan
    At Zillow Home Loans, we can pre-qualify you in as little as 5 minutes with no impact to your credit score.

    An equal housing lender. NMLS #10287.