Set on .61 acres with views of the Elkhorn Mountains, this well-maintained home with an open floor plan offers space, comfort, and room for all your hobbies or toys. The exterior boasts a fresh coat of paint. Step inside to a spacious family room, to the side is a great office space, followed by a cozy living room. The split floor plan is perfect for families, with the master suite enjoying a walk in closet and separate bath, including a soaker tub. Each of the two additional rooms boast a large closet space with shelving. New laminate flooring is seen in the kitchen and master bath adding to the warmth of the home. Outside you can enjoy sitting on the covered patio with plenty of room for the grill and your guests complete with a privacy fence. The large apple tree is a great place to rest in the shade while three raised beds with greenhouse covers are protected with a deer fence. If you like to garden there are strawberry plants under the tree and a flower bed along the front of the home. If you prefer the toys and hobbies this space offers three storage sheds and the driveway goes through to the alley.
Active
Price cut: $1K (9/28)
$279,000
1650 11th St, Baker City, OR 97814
3beds
1,560sqft
Residential, Single Family Residence, Manufactured Home
Built in 1999
0.61 Acres Lot
$-- Zestimate®
$179/sqft
$-- HOA
What's special
Fresh coat of paintSpacious family roomGreat office spaceOpen floor planSplit floor planPrivacy fenceThree storage sheds
- 154 days
- 337
- 17
Zillow last checked:
Listing updated:
Listed by:
Robert Reedy breedy68@msn.com,
The Oregon Realty Group
Source: RMLS (OR),MLS#: 277796445
Facts & features
Interior
Bedrooms & bathrooms
- Bedrooms: 3
- Bathrooms: 2
- Full bathrooms: 2
- Main level bathrooms: 2
Rooms
- Room types: Bedroom 2, Bedroom 3, Dining Room, Family Room, Kitchen, Living Room, Primary Bedroom
Primary bedroom
- Level: Main
Heating
- Forced Air 90
Cooling
- None
Appliances
- Included: Dishwasher, Free-Standing Range, Range Hood, Washer/Dryer, Electric Water Heater, Tank Water Heater
Features
- Vaulted Ceiling(s)
- Flooring: Laminate, Vinyl, Wall to Wall Carpet
- Windows: Double Pane Windows, Vinyl Frames
- Basement: Crawl Space
Interior area
- Total structure area: 1,560
- Total interior livable area: 1,560 sqft
Property
Parking
- Parking features: Driveway, Off Street, RV Access/Parking, RV Boat Storage
- Has uncovered spaces: Yes
Features
- Stories: 1
- Patio & porch: Covered Patio
- Exterior features: Yard
- Has view: Yes
- View description: Mountain(s), Trees/Woods
Lot
- Size: 0.61 Acres
- Dimensions: 178 x 150
- Features: Corner Lot, Level, SqFt 20000 to Acres1
Details
- Additional structures: RVParking, RVBoatStorage
- Parcel number: 3560
Construction
Type & style
- Home type: MobileManufactured
- Property subtype: Residential, Single Family Residence, Manufactured Home
Materials
- T111 Siding
- Foundation: Concrete Perimeter
- Roof: Composition,Shingle
Condition
- Resale
- New construction: No
- Year built: 1999
Utilities & green energy
- Sewer: Public Sewer
- Water: Public
Community & HOA
Community
- Security: None
HOA
- Has HOA: No
Location
- Region: Baker City
Financial & listing details
- Price per square foot: $179/sqft
- Tax assessed value: $202,620
- Annual tax amount: $2,004
- Date on market: 5/8/2026
- Listing terms: Call Listing Agent,Cash,Conventional,FHA,USDA Loan,VA Loan
- Road surface type: Paved
- Body type: Double Wide
Estimated market value
Not available
Estimated sales range
Not available
Not available
Price history
| Date | Event | Price |
|---|---|---|
| 9/28/2026 | Price change | $279,000-0.4%$179/sqft |
Source:  RMLS (OR) #277796445 Report a problem RMLS (OR) #277796445 Report a problem | ||
| 8/7/2026 | Price change | $280,000-1.8%$179/sqft |
Source: RMLS (OR) #277796445 Report a problem | ||
| 6/15/2026 | Price change | $285,000-1.4%$183/sqft |
Source: RMLS (OR) #277796445 Report a problem | ||
| 6/6/2026 | Price change | $289,000+5.1%$185/sqft |
Source: RMLS (OR) #277796445 Report a problem | ||
| 5/8/2026 | Listed for sale | $275,000+17%$176/sqft |
Source: RMLS (OR) #277796445 Report a problem | ||
| 1/12/2024 | Sold | $235,000-6%$151/sqft |
Source: RMLS (OR) #23131871 Report a problem | ||
| 12/4/2023 | Pending sale | $250,000$160/sqft |
Source: RMLS (OR) #23131871 Report a problem | ||
| 11/29/2023 | Listed for sale | $250,000$160/sqft |
Source: RMLS (OR) #23131871 Report a problem | ||
Public tax history
| Year | Property taxes | Tax assessment |
|---|---|---|
| 2025 | $2,005 +3.2% | $112,993 +3% |
| 2024 | $1,943 +1.9% | $109,702 +3% |
| 2023 | $1,906 +2.8% | $106,507 +3% |
| 2022 | $1,853 +3.1% | $103,405 +3% |
| 2021 | $1,797 +13.5% | $100,394 +3% |
| 2020 | $1,584 +12.2% | $97,470 +3.6% |
| 2019 | $1,411 | $94,060 -0.6% |
| 2018 | $1,411 -5.1% | $94,632 +3% |
| 2017 | $1,487 +8.7% | $91,876 +3% |
| 2016 | $1,368 | $89,200 +3% |
| 2015 | $1,368 +4.6% | $86,602 +3% |
| 2014 | $1,308 +0.6% | $84,080 +3% |
| 2013 | $1,299 -2.6% | $81,632 +6.1% |
| 2011 | $1,334 +2.3% | $76,947 +3% |
| 2010 | $1,305 +3% | $74,706 +3% |
| 2009 | $1,267 +2.9% | $72,531 +3% |
| 2008 | $1,231 +3% | $70,419 +3% |
| 2007 | $1,195 | $68,368 |
Find assessor info on the county website
Monthly payment
Climate risks
Neighborhood: 97814
Nearby schools
Schools provided by the listing agent
- Elementary: South Baker
- Middle: Baker
- High: Baker
Source: RMLS (OR). This data may not be complete. We recommend contacting the local school district to confirm school assignments for this home.

Similar homes
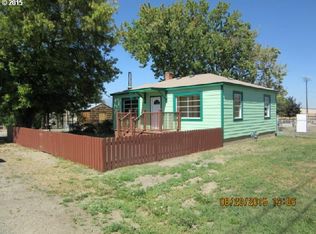
- $299,5004 bd2 ba1.7k sqft2705/2715 Myrtle St, Baker City, OR 97814Active
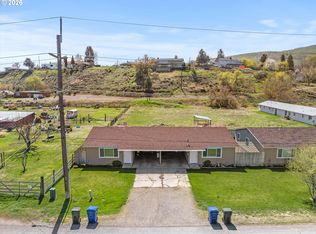
 MLS ID #545227506, Karla Smith, The Grove Team, Ltd.. RMLS (OR)
 - $299,5004 bd2 ba1.7k sqft2735-2745 Myrtle St, Baker City, OR 97814Active
 MLS ID #603994593, Karla Smith, The Grove Team, Ltd.. RMLS (OR)
 - $279,0004 bd2 ba1.8k sqft2414 3rd St, Baker City, OR 97814Active
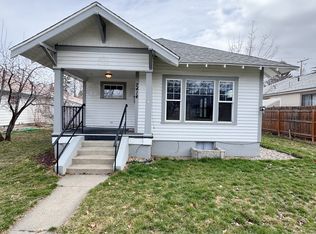 MLS ID #262384244, Sarah Berry, Keller Williams Four Rivers LLC. RMLS (OR)
 - $249,9003 bd2 ba1k sqft2540 11th St, Baker City, OR 97814Active
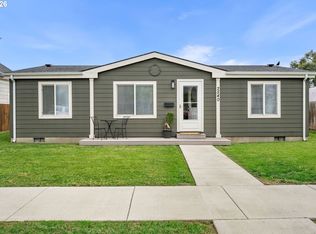 MLS ID #461364806, Sara Still, Keller Williams Four Rivers LLC. RMLS (OR)
 - $325,0003 bd2 ba1.5k sqft1680 Plum St, Baker City, OR 97814ActiveMLS ID #660527933, Courtney Benson, Sage to Pine Properties. RMLS (OR)
- $259,9004 bd2 ba1.6k sqft1640 14th St, Baker City, OR 97814ActiveMLS ID #181546340, Shannon Downing, Keller Williams Four Rivers LLC. RMLS (OR)
- $274,9002 bd1 ba1.5k sqft1930 Myrtle St, Baker City, OR 97814ActiveMLS ID #331164730, Mitchell Grove, The Grove Team, Ltd.. RMLS (OR)
- $265,0003 bd1 ba1k sqft1220 Valley Ave, Baker City, OR 97814ActiveMLS ID #490700079, Amy Briels, Compass Real Estate. RMLS (OR)
- $359,9003 bd3 ba1.9k sqft3310 Cedar St, Baker City, OR 97814ActiveMLS ID #135263874, Mitchell Grove, The Grove Team, Ltd.. RMLS (OR)
- $299,9003 bd1 ba1.2k sqft1050 Park St, Baker City, OR 97814ActiveMLS ID #687928006, Sharron Langdon, Blue Summit Realty Group. RMLS (OR)
- $309,9003 bd2 ba1.6k sqft1220 Court Ave, Baker City, OR 97814ActiveMLS ID #498592241, Mitchell Grove, The Grove Team, Ltd.. RMLS (OR)
- $314,9004 bd2 ba2.2k sqft1424 Broadway St, Baker City, OR 97814ActiveMLS ID #220323462, Amy Briels, Compass Real Estate. RMLS (OR)
- $295,0002 bd1 ba1.7k sqft1029 Walnut St, Baker City, OR 97814ActiveMLS ID #770661746, Andrew Bryan, Baker City Realty, Inc.. RMLS (OR)
- $269,9003 bd2 ba960 sqft40327 Bear Gulch Rd, Baker City, OR 97814ActiveMLS ID #671221835, Mitchell Grove, The Grove Team, Ltd.. RMLS (OR)
- $225,0003 bd1 ba1.2k sqft1940 Clifford St, Baker City, OR 97814ActiveMLS ID #696464864, Jeff Anderson, Keller Williams Four Rivers LLC. RMLS (OR)
- $235,0002 bd1 ba1k sqft1739 Madison St, Baker City, OR 97814ActiveMLS ID #424199852, Christina Smith, Sunfire Real Estate. RMLS (OR)
- $270,0002 bd1 ba870 sqft890 Valley Ave, Baker City, OR 97814ActiveMLS ID #585106541, Marty Lien, High Country Realty Professionals. RMLS (OR)
- $159,0002 bd1 ba1.4k sqft1787 Valley Ave, Baker City, OR 97814ActiveMLS ID #23353217, Marty Lien, High Country Realty Professionals. RMLS (OR)
- $255,0003 bd1 ba1.9k sqft2157 Colorado Ave, Baker City, OR 97814ActiveMLS ID #476468015, Christina Smith, Sunfire Real Estate. RMLS (OR)
- $239,0002 bd1 ba786 sqft1011 Walnut St, Baker City, OR 97814ActiveMLS ID #668701811, Courtney Benson, Sage to Pine Properties. RMLS (OR)
