Resort-Style Oasis in the heart of St. Petersburg. Beautiful and spacious, this impeccably updated 1930s residence spans two lush lots and pairs timeless charm with today’s most coveted amenities. Step onto the gracious front porch and into a sun-filled living room anchored by a gas fireplace, nine-foot ceilings, crown molding, and gleaming heart-of-pine and oak floors. Beyond the separate office and window-wrapped Florida room, a formal dining room flows into the show-stopping kitchen, where 2025 renovations introduced quartz waterfall countertops, top-of-the-line gas appliances, perfectly positioned custom cabinetry—perfect for everyday cooking or catered soirées. The abundance of windows allows the perfect amount of natural lighting to come through while offering amazing views of the outdoor oasis. The main home offers 4 bedrooms and three baths, including two versatile first-floor guest bedrooms ideal for visitors or a private work-from-home setup. Upstairs, the newly reimagined primary retreat features a walk-in closet, designer finishes, an oversized soaking tub, and a spa-inspired oversized shower with glass enclosure. On the adjoining lot, a brand-new (2021) heated pool delivers a true resort vibe with a turf sun shelf, lush landscaping for privacy, and a covered cabana complete with sink, fridge, and built-in grill so entertaining never has to move indoors. Additional detached spaces include a studio apartment with it's own private entrance, separate electric meter, kitchenette, full bath, and its own laundry—perfect for rental income, guests, or an art studio—plus an oversized two-car garage and a conditioned flex room with full bath ready for your gym, workshop, or extra office. Alley access, full fencing, turf grass, a front driveway with carport, and a rear parking pad maximize convenience. Triple-pane, double-hung windows, updated electrical and plumbing, a 2018 roof, and a separate laundry room in the main house complement original hardwoods, a gas fireplace, and nine-foot ceilings to preserve historic character while ensuring modern peace of mind. Minutes to vibrant downtown St. Pete’s five-star restaurants, sidewalk cafés, museums, breweries, and boutiques; a short drive to powder-soft Gulf beaches; and quick access to I-275 for easy commutes to Tampa and beyond, this property truly delivers the quintessential Sunshine City lifestyle—historic elegance, modern luxury, and resort-style outdoor living, all wrapped into one extraordinary address. This home is high and dry 45 ft above sea level. No flood insurance is required. NTM1 zoning with income potential.
Sold for $1,000,000
$1,000,000
1650 22ND AVENUE N, ST PETERSBURG, FL 33713
5beds
2,918sqft
Single Family Residence
Built in 1932
0.26 Acres Lot
$982,700 Zestimate®
$343/sqft
$7,182 Estimated rent
Home value
$982,700
$894,000 - $1.08M
$7,182/mo
Zestimate® history
Owner options
List your home for rent
$7,182/mo
Rent Zestimate®
Find your next renter with Zillow Rental Manager. Plus, with online applications, you can quickly screen prospective tenants – for free.
$7,182/mo
Rent Zestimate®
Refinance and save
$6,890/mo
Est. payment
Refinancing to a lower rate could help reduce your monthly payments and save thousands over the life of the loan.
$6,890/mo
Est. payment
Explore your selling options
Work with a Zillow partner agent
Leverage their expertise and Zillow's premium Showcase listings to get your home seen by more buyers.
Get startedList with your own agent
Get your home in front of millions of buyers by listing it on Zillow.
Learn how to do itSell it yourself
Take full control of how buyers see your home on Zillow by listing For Sale by Owner (FSBO).
List your homeWhat's special
Gas fireplaceHeated poolQuartz waterfall countertopsNine-foot ceilingsCovered cabanaHeart-of-pine and oak floorsTurf sun shelf
Zillow last checked:
Listing updated:
Listed by:
Becky McConnell 727-410-1898,
SMITH & ASSOCIATES REAL ESTATE 727-342-3800
Bought with:
Matthew Kowitz, 3483285
BIG FISH REALTY
Source: Stellar MLS,MLS#: TB8394940 Originating MLS: Suncoast Tampa
Originating MLS: Suncoast Tampa
Facts & features
Interior
Bedrooms & bathrooms
- Bedrooms: 5
- Bathrooms: 5
- Full bathrooms: 5
Rooms
- Room types: Attic, Den/Library/Office, Family Room, Dining Room, Living Room, Garage Apartment, Great Room, Storage Rooms
Primary bedroom
- Features: En Suite Bathroom, Walk-In Closet(s)
- Level: Second
- Area: 192 Square Feet
- Dimensions: 16x12
Other
- Features: En Suite Bathroom, Walk-In Closet(s)
- Level: Second
- Area: 209 Square Feet
- Dimensions: 11x19
Dining room
- Features: No Closet
- Level: First
- Area: 156 Square Feet
- Dimensions: 12x13
Kitchen
- Features: Pantry, Storage Closet
- Level: First
- Area: 160 Square Feet
- Dimensions: 20x8
Living room
- Features: No Closet
- Level: First
- Area: 280 Square Feet
- Dimensions: 20x14
Heating
- Central, Electric
Cooling
- Central Air
Appliances
- Included: Dishwasher, Disposal, Dryer, Ice Maker, Range, Refrigerator, Washer
- Laundry: Inside, Laundry Room
Features
- Ceiling Fan(s), High Ceilings, PrimaryBedroom Upstairs, Solid Surface Counters, Solid Wood Cabinets, Stone Counters, Thermostat, Walk-In Closet(s)
- Flooring: Ceramic Tile, Tile, Hardwood
- Doors: Outdoor Kitchen
- Windows: Blinds, Drapes, Window Treatments
- Has fireplace: Yes
- Fireplace features: Gas
Interior area
- Total structure area: 4,518
- Total interior livable area: 2,918 sqft
Property
Parking
- Total spaces: 4
- Parking features: Alley Access, Boat, Covered, Driveway, Garage Door Opener, Garage Faces Rear, Guest, Off Street, Parking Pad, Workshop in Garage
- Attached garage spaces: 2
- Carport spaces: 2
- Covered spaces: 4
- Has uncovered spaces: Yes
- Details: Garage Dimensions: 40x20
Features
- Levels: Two
- Stories: 2
- Patio & porch: Front Porch, Other, Patio, Rear Porch, Side Porch
- Exterior features: Irrigation System, Lighting, Outdoor Kitchen, Storage
- Has private pool: Yes
- Pool features: Heated, In Ground, Salt Water
- Fencing: Fenced,Vinyl
Lot
- Size: 0.26 Acres
- Features: City Lot, Landscaped, Oversized Lot, Above Flood Plain
Details
- Additional structures: Cabana, Guest House, Shed(s), Storage, Workshop
- Parcel number: 133116125280000170
- Special conditions: None
Construction
Type & style
- Home type: SingleFamily
- Architectural style: Bungalow
- Property subtype: Single Family Residence
Materials
- Block, Brick
- Foundation: Crawlspace
- Roof: Metal,Shingle
Condition
- New construction: No
- Year built: 1932
Utilities & green energy
- Sewer: Public Sewer
- Water: None
- Utilities for property: Cable Available, Electricity Available, Electricity Connected, Natural Gas Connected, Phone Available, Sewer Connected, Sprinkler Well
Community & HOA
Community
- Security: Security System Owned
- Pet fee: $0 monthly
- Subdivision: BRUNSONS 4
HOA
- Has HOA: No
Location
- Region: Saint Petersburg
Financial & listing details
- Price per square foot: $343/sqft
- Tax assessed value: $719,954
- Annual tax amount: $10,588
- Date on market: 6/19/2025
- Cumulative days on market: 28 days
- Listing terms: Cash,Conventional,VA Loan
- Ownership: Fee Simple
- Total actual rent: 0
- Electric utility on property: Yes
- Road surface type: Paved
Price history
| Date | Event | Price |
|---|---|---|
| 8/28/2025 | Sold | $1,000,000-9%$343/sqft |
Source:  Stellar MLS #TB8394940 Report a problem Stellar MLS #TB8394940 Report a problem | ||
| 7/30/2025 | Pending sale | $1,099,000$377/sqft |
Source: Stellar MLS #TB8399037 Report a problem | ||
| 7/24/2025 | Listed for sale | $1,099,000$377/sqft |
Source: Stellar MLS #TB8394940 Report a problem | ||
| 7/13/2025 | Pending sale | $1,099,000$377/sqft |
Source: Stellar MLS #TB8394940 Report a problem | ||
| 6/26/2025 | Price change | $1,099,000-15.4%$377/sqft |
Source: Stellar MLS #TB8399037 Report a problem | ||
| 6/20/2025 | Listed for sale | $1,299,000+143.9%$445/sqft |
Source: Stellar MLS #TB8394940 Report a problem | ||
| 4/19/2021 | Sold | $532,500+0.3%$182/sqft |
Source: Stellar MLS #U8114623 Report a problem | ||
| 3/11/2021 | Pending sale | $531,000$182/sqft |
Source: Stellar MLS #U8114623 Report a problem | ||
| 3/10/2021 | Listed for sale | $531,000+6.2%$182/sqft |
Source: Douglas Elliman #U8114623 Report a problem | ||
| 10/1/2019 | Listing removed | $499,900$171/sqft |
Source: CENTURY 21 Suncoast Realty #U8051444 Report a problem | ||
| 9/23/2019 | Price change | $499,900-4.8%$171/sqft |
Source: CENTURY 21 Suncoast Realty #U8051444 Report a problem | ||
| 8/5/2019 | Price change | $524,900-3.7%$180/sqft |
Source: CENTURY 21 Suncoast Realty #U8051444 Report a problem | ||
| 7/8/2019 | Listed for sale | $545,000+62.7%$187/sqft |
Source: CENTURY 21 Suncoast Realty #U8051444 Report a problem | ||
| 11/5/2015 | Sold | $335,000-4.2%$115/sqft |
Source: Public Record Report a problem | ||
| 9/16/2015 | Price change | $349,700-1.5%$120/sqft |
Source: Owner Report a problem | ||
| 8/28/2015 | Listed for sale | $354,900+54.3%$122/sqft |
Source: Owner Report a problem | ||
| 6/11/2012 | Sold | $230,000-8%$79/sqft |
Source: Public Record Report a problem | ||
| 3/8/2012 | Price change | $250,000-2%$86/sqft |
Source: Keller Williams St. Pete Realty #U7528754 Report a problem | ||
| 2/18/2012 | Price change | $255,000-3.8%$87/sqft |
Source: Keller Williams St. Pete Realty #U7528754 Report a problem | ||
| 10/26/2011 | Listed for sale | $265,000-3.6%$91/sqft |
Source: Keller Williams St. Pete Realty #U7528754 Report a problem | ||
| 8/18/2011 | Listing removed | $275,000$94/sqft |
Source: Keller Williams Realty Gulf Coast #U7491869 Report a problem | ||
| 6/11/2011 | Price change | $275,000-0.7%$94/sqft |
Source: Keller Williams Realty Gulf Coast #U7491869 Report a problem | ||
| 5/8/2011 | Price change | $277,000-4.2%$95/sqft |
Source: Keller Williams Realty Gulf Coast #U7491869 Report a problem | ||
| 4/14/2011 | Price change | $289,000-2%$99/sqft |
Source: Keller Williams Realty Gulf Coast #7491869 Report a problem | ||
| 3/29/2011 | Listed for sale | $295,000+210.5%$101/sqft |
Source: Keller Williams Realty Gulf Coast #7491869 Report a problem | ||
| 12/14/1998 | Sold | $95,000$33/sqft |
Source: Public Record Report a problem | ||
Public tax history
| Year | Property taxes | Tax assessment |
|---|---|---|
| 2025 | $11,660 +5.7% | $627,934 +3.3% |
| 2024 | $11,029 +1.4% | $607,690 +3% |
| 2023 | $10,872 +2.4% | $589,990 +3% |
| 2022 | $10,622 +50.1% | $572,806 +53.8% |
| 2021 | $7,076 +7.1% | $372,374 +6% |
| 2020 | $6,604 +4% | $351,291 +4.3% |
| 2019 | $6,349 | $336,894 -1% |
| 2018 | $6,349 +1.8% | $340,194 +9.9% |
| 2017 | $6,235 +13% | $309,425 +7.1% |
| 2016 | $5,519 +6.5% | $289,041 +27.1% |
| 2015 | $5,183 +43.2% | $227,455 +13.9% |
| 2014 | $3,620 +0.8% | $199,671 +1.5% |
| 2013 | $3,592 +104.4% | $196,720 +68% |
| 2012 | $1,758 | $117,112 +3% |
| 2011 | -- | $113,701 +1.5% |
| 2010 | -- | $112,021 +2.7% |
| 2009 | -- | $109,076 +0.1% |
| 2008 | $1,472 | $108,967 -51.2% |
| 2005 | -- | $223,400 +8.2% |
| 2004 | $1,684 +9.3% | $206,400 +104.4% |
| 2002 | $1,541 | $101,000 -1% |
| 2001 | $1,541 +4% | $102,000 +5.8% |
| 2000 | $1,482 | $96,400 |
Find assessor info on the county website
Neighborhood: Woodlawn Oaks
Nearby homes
- $389,0003 bd2 ba1k sqft1670 22nd Ave N, Saint Petersburg, FL 33713Sold
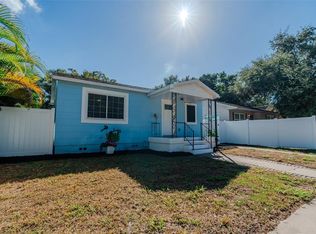
- $455,9003 bd2 ba2k sqft1636 22nd Ave N, Saint Petersburg, FL 33713Off Market
- $296,0002 bd2 ba974 sqft1676 22nd Ave N, Saint Petersburg, FL 33713Off Market

- $334,900-- bd1 ba1.3k sqft1651 21st Ave N, Saint Petersburg, FL 33713Off Market
- $391,1003 bd2 ba1.1k sqft1661 21st Ave N, Saint Petersburg, FL 33713Off Market
- $357,5002 bd1 ba972 sqft1626 22nd Ave N, Saint Petersburg, FL 33713Off Market
- $277,7002 bd1 ba822 sqft1645 21st Ave N, Saint Petersburg, FL 33713Off Market
- $275,200-- bd1 ba1.2k sqft1667 21st Ave N, Saint Petersburg, FL 33713Off Market
Nearby schools
GreatSchools rating
- 5/10Woodlawn Elementary SchoolGrades: PK-5Distance: 0.3 mi
- 5/10John Hopkins Middle SchoolGrades: 6-8Distance: 2 mi
- 6/10St. Petersburg High SchoolGrades: 9-12Distance: 1.2 mi
Get a cash offer in 3 minutes
Find out how much your home could sell for in as little as 3 minutes with a no-obligation cash offer.
Estimated market value
$982,700
Get a cash offer in 3 minutes
Find out how much your home could sell for in as little as 3 minutes with a no-obligation cash offer.
Estimated market value
$982,700
- Florida
- Pinellas County
- Saint Petersburg
- 33713
- Woodlawn Oaks
- 1650 22ND AVENUE N
Nearby cities
Nearby neighborhoods
Nearby zip codes
Other Saint Petersburg Topics
- Apartments for Rent in 33713
- Houses for Sale in 33713
- Houses for Rent in 33713
- 33713 Real Estate
- Saint Petersburg Condos
- Houses for Sale in Saint Petersburg
- Newest Listings in Saint Petersburg
- Saint Petersburg Home Values
- Saint Petersburg Real Estate Agents
- Saint Petersburg Refinance
- Saint Petersburg Mortgage Rates
