Skip main navigation
Closed
  • $545,000

    1650 6TH Avenue N, Jacksonville Beach, FL 32250

    2beds
    1,312sqft
    Single Family Residence
    Built in 1984
    8,400 Square Feet Lot
    $553,700 Zestimate®
    $415/sqft
    $2,892 Estimated rent

    Home value

    $553,700

    $526,000 - $587,000

    $2,892/mo

    Zestimate® history
    Loading
    Loading...

    Owner options

    List your home for rent

    $2,892/mo

    Rent Zestimate®

    Find your next renter with Zillow Rental Manager. Plus, with online applications, you can quickly screen prospective tenants – for free.

    Learn more

    $2,892/mo

    Rent Zestimate®

    Refinance and save

    $3,810/mo

    Est. payment

    Refinancing to a lower rate could help reduce your monthly payments and save thousands over the life of the loan.

    See today's rates

    $3,810/mo

    Est. payment

    Explore your selling options

    Work with a Zillow partner agent

    Leverage their expertise and Zillow's premium Showcase listings to get your home seen by more buyers.

    Get started

    List with your own agent

    Get your home in front of millions of buyers by listing it on Zillow.

    Learn how to do it

    Sell it yourself

    Take full control of how buyers see your home on Zillow by listing For Sale by Owner (FSBO).

    List your home

    What's special

    Stone fireplaceLarge screened lanaiCourtyard entry garageWorkout roomOld oaksLarge lotsGreat sized kitchen
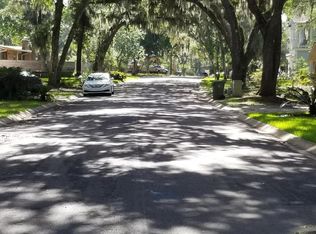
    Multiple Offers Received. Highest and Best due by Sunday, October 8 at 7:00pm. They say everything old is new again and it couldn't be truer in this home. You are going to love this custom-built, uniquely designed home. Built in 1984, it is on a large (75' x 112') corner lot with circular drive, courtyard entry garage and plenty of land all around the home. Ready for updating, you are going to be inspired by the many possibilities. With no structural changes, this home could easily be rejuvenated to a showplace. Step inside to a completely open living space with fantastic architectural lines accented with soaring vaulted wood ceilings, wood floors and a stone fireplace. Great sized kitchen with large pantry and over the cooking island is a very cool vent piped out the ceiling. A wall of windows and doors leads to the large screened lanai with matching vaulted wood ceilings. This space could easily be converted to 300 square feet of additional living space. Large master bedroom with slider to pergola, large bath with attached room - perfect for an office, nursery or workout room. This tucked away private neighborhood has a great vibe. Varied architecture, large lots, old oaks and the Beach Blvd public boat ramp just a few blocks away. Easy walk to TacoLu, Dockside Seafood, Mavi Bar & Grill and MoJos. About a mile to the beach and easy access to Beach Blvd for your morning commute.

    Zillow last checked:

    Listing updated:

    Listed by:

    DAVID GATTO 904-887-5967,

    WATSON REALTY CORP 904-853-2001

    Bought with:

    JASON BROWN, 3017167

    KELLER WILLIAMS REALTY ATLANTIC PARTNERS

    Source: realMLS,MLS#: 1250873MLS Logo

    Facts & features

    Interior

    Bedrooms & bathrooms
    • Bedrooms: 2
    • Bathrooms: 2
    • Full bathrooms: 2
    Primary bedroom
    • Description: Slider to Backyard
    • Level: First
    • Area: 255 Square Feet
    • Dimensions: 21.25 x 12.00
    Bedroom 1
    • Level: First
    • Area: 160.31 Square Feet
    • Dimensions: 14.25 x 11.25
    Bonus room
    • Description: Office off Master Bath
    • Level: First
    • Area: 111 Square Feet
    • Dimensions: 9.25 x 12.00
    Dining room
    • Description: Soaring Wood Ceilings
    • Level: First
    • Area: 189.88 Square Feet
    • Dimensions: 12.25 x 15.50
    Kitchen
    • Description: Soaring Wood Ceilings
    • Level: First
    • Area: 144.05 Square Feet
    • Dimensions: 16.75 x 8.60
    Living room
    • Description: Soaring Wood Ceilings/Fireplace
    • Level: First
    • Area: 197.63 Square Feet
    • Dimensions: 12.75 x 15.50
    Heating
    • Central
    Cooling
    • Central Air
    Appliances
    • Included: Dishwasher, Dryer, Electric Cooktop, Electric Water Heater, Refrigerator, Washer
    Features
    • Entrance Foyer, Kitchen Island, Pantry, Primary Bathroom - Shower No Tub, Master Downstairs, Vaulted Ceiling(s), Walk-In Closet(s)
    • Flooring: Carpet, Wood
    • Number of fireplaces: 1
    • Fireplace features: Wood Burning
    Interior area
    • Total interior livable area: 1,312 sqft

    Property

    Parking
    • Total spaces: 1
    • Parking features: Attached, Garage
    • Attached garage spaces: 1
    Features
    • Stories: 1
    • Patio & porch: Porch, Screened
    • Exterior features: Outdoor Shower
    • Pool features: None
    Lot
    • Size: 8,400 Square Feet
    • Dimensions: 75' x 112'
    Details
    • Parcel number: 1779300000

    Construction

    Type & style
    • Home type: SingleFamily
    • Property subtype: Single Family Residence
    Materials
    • Frame, Wood Siding
    • Roof: Shingle
    Condition
    • New construction: No
    • Year built: 1984

    Utilities & green energy

    • Sewer: Public Sewer
    • Water: Public

    Community & HOA

    Community
    • Subdivision: Pine Grove
    HOA
    • Has HOA: No
    • Amenities included: Laundry
    Location
    • Region: Jacksonville Beach

    Financial & listing details

    • Price per square foot: $415/sqft
    • Tax assessed value: $438,033
    • Annual tax amount: $7,364
    • Date on market: 10/3/2023
    • Listing terms: Cash,Conventional
    • Road surface type: Asphalt

    Price history

    DateEventPrice
    10/31/2023Sold$545,000+4%$415/sqft
    Source: realMLS #1250873 Report a problem
    10/3/2023Listed for sale$524,000+127.8%$399/sqft
    Source: realMLS #1250873 Report a problem
    5/6/2005Sold$230,000+53.3%$175/sqft
    Source: Public Record Report a problem
    5/16/2002Sold$150,000+14.5%$114/sqft
    Source: Public Record Report a problem
    8/30/1999Sold$131,000$100/sqft
    Source: Public Record Report a problem

    Public tax history

    YearProperty taxesTax assessment
    2024$7,364 +193.2%$438,033 +142%
    2023$2,511 +6.5%$180,972 +3%
    2022$2,357 +1.1%$175,701 +3%
    2021$2,331 +1.2%$170,584 +1.4%
    2020$2,303 +1.5%$168,229 +2.3%
    2019$2,270 +1.6%$164,447 +1.9%
    2018$2,234 $161,381 +2.1%
    2017$2,234 +1.6%$158,062 +2.1%
    2016$2,199 +1.8%$154,811 +0.7%
    2015$2,159 -1.4%$153,735 +0.8%
    2014$2,191 $152,515 +1.5%
    2013-- $150,262 -2.2%
    2012-- $153,698 -3.3%
    2011-- $158,944 -20.9%
    2010-- $200,909 +2.7%
    2009-- $195,628 +5.7%
    2006-- $185,113 +26.7%
    2005$2,325 $146,143 +3%
    2004-- $141,886 +1.9%
    2003$2,373 $139,240 +12.8%
    2002-- $123,465 +1.3%
    2001-- $121,910 +1.9%
    2000-- $119,613 +65.6%
    1999-- $72,225
    Find assessor info on the county website

    Neighborhood: 32250

    Nearby schools

    GreatSchools rating
    Schools provided by the listing agent
    • Elementary: San Pablo
    • Middle: Duncan Fletcher
    • High: Duncan Fletcher

    Source: realMLS. This data may not be complete. We recommend contacting the local school district to confirm school assignments for this home.

    Get a cash offer in 3 minutes
    Find out how much your home could sell for in as little as 3 minutes with a no-obligation cash offer.
    Estimated market value
    $553,700
    Get a cash offer in 3 minutes
    Find out how much your home could sell for in as little as 3 minutes with a no-obligation cash offer.
    Estimated market value
    $553,700