Located across from Dodge Nature Center, this slice of private nature sits on a cul de sac lot with mature landscaping and elaborate irrigation with a gated and fenced backyard.
This renovated modern masterpiece has one level living with vaulted ceilings and many sky lights for tons of natural sunlight. Beamed ceilings and double-sided fireplace set the mood for family or entertainment. A large screened in porch off the kitchen adds another room to the already large first floor.
The lower level features a suite with its own entry door, great for mother-in-law, a business, a large utility space to make your own, and a flex space for a movie room, exercise room, or a 4th bedroom.
$350,000+ in upgrades including James Hardie cement siding, custom oversized Richlin by Hayfield maintenance free black windows, maintenance free decks and railings, art glass entry doors, triple garage with maintenance free garage doors with MyQ openers, all new mechanics, luxury chef’s kitchen with waterfall granite and double wall oven, vaulted master bedroom with porch featuring “His and Hers” master bathrooms with large bubble tub and heated ceramic floors, main room new waterproof Pergo flooring, TLTR safe in the work space off of the triple car garage.
Turnkey and ready to move in.
Closed
$650,000
1650 Allen Ct, West Saint Paul, MN 55118
3beds
3,364sqft
Single Family Residence
Built in 1979
0.34 Acres Lot
$665,000 Zestimate®
$193/sqft
$3,415 Estimated rent
Home value
$665,000
$612,000 - $718,000
$3,415/mo
Zestimate® history
Owner options
List your home for rent
$3,415/mo
Rent Zestimate®
Find your next renter with Zillow Rental Manager. Plus, with online applications, you can quickly screen prospective tenants – for free.
$3,415/mo
Rent Zestimate®
Refinance and save
$4,069/mo
Est. payment
Refinancing to a lower rate could help reduce your monthly payments and save thousands over the life of the loan.
$4,069/mo
Est. payment
Explore your selling options
Work with a Zillow partner agent
Leverage their expertise and Zillow's premium Showcase listings to get your home seen by more buyers.
Get startedList with your own agent
Get your home in front of millions of buyers by listing it on Zillow.
Learn how to do itSell it yourself
Take full control of how buyers see your home on Zillow by listing For Sale by Owner (FSBO).
List your homeWhat's special
Double-sided fireplaceGated and fenced backyardRenovated modern masterpieceLarge screened in porchWaterproof pergo flooringHeated ceramic floorsOne level living
Zillow last checked:
Listing updated:
Listed by:
John Dobbs 612-747-1463,
RE/MAX Results
Bought with:
Darin Ulmer
eXp Realty
Source: NorthstarMLS as distributed by MLS GRID,MLS#: 6604940
Facts & features
Interior
Bedrooms & bathrooms
- Bedrooms: 3
- Bathrooms: 4
- Full bathrooms: 2
- 3/4 bathrooms: 2
Bedroom
- Level: Main
- Area: 234 Square Feet
- Dimensions: 18x13
Bedroom 2
- Level: Main
- Area: 168 Square Feet
- Dimensions: 14x12
Bedroom 3
- Level: Lower
- Area: 288 Square Feet
- Dimensions: 24x12
Deck
- Level: Main
Dining room
- Level: Main
- Area: 144 Square Feet
- Dimensions: 12x12
Family room
- Level: Main
- Area: 391 Square Feet
- Dimensions: 23x17
Flex room
- Level: Lower
- Area: 306 Square Feet
- Dimensions: 18x17
Kitchen
- Level: Main
- Area: 196 Square Feet
- Dimensions: 14x14
Laundry
- Level: Main
- Area: 90 Square Feet
- Dimensions: 10x9
Living room
- Level: Main
- Area: 340 Square Feet
- Dimensions: 20x17
Screened porch
- Level: Main
- Area: 300 Square Feet
- Dimensions: 15x20
Heating
- Forced Air
Cooling
- Central Air
Appliances
- Included: Cooktop, Dishwasher, Disposal, Double Oven, Gas Water Heater, Refrigerator, Stainless Steel Appliance(s), Wall Oven
- Laundry: In Basement, Laundry Room, Sink
Features
- Basement: Block
- Number of fireplaces: 1
- Fireplace features: Double Sided
Interior area
- Total structure area: 3,364
- Total interior livable area: 3,364 sqft
- Finished area above ground: 2,496
- Finished area below ground: 868
Property
Parking
- Total spaces: 3
- Parking features: Attached, Asphalt, Concrete, Driveway - Other Surface, Insulated Garage
- Attached garage spaces: 3
- Has uncovered spaces: Yes
Accessibility
- Accessibility features: None
Features
- Levels: One
- Stories: 1
- Patio & porch: Composite Decking, Deck, Patio, Porch, Screened, Side Porch
- Fencing: Chain Link
Lot
- Size: 0.34 Acres
- Dimensions: 91 x 132 x 107 x 91 x 67
- Features: Corner Lot, Tree Coverage - Heavy, Tree Coverage - Medium
Details
- Foundation area: 2496
- Parcel number: 421510001010
- Zoning description: Residential-Single Family
Construction
Type & style
- Home type: SingleFamily
- Property subtype: Single Family Residence
Materials
- Block
- Roof: Shake,Age Over 8 Years,Age 8 Years or Less,Flat,Pitched
Condition
- New construction: No
- Year built: 1979
Utilities & green energy
- Electric: Circuit Breakers
- Gas: Natural Gas
- Sewer: City Sewer/Connected
- Water: City Water/Connected
Community & HOA
HOA
- Has HOA: No
Location
- Region: West Saint Paul
Financial & listing details
- Price per square foot: $193/sqft
- Tax assessed value: $562,000
- Annual tax amount: $6,962
- Date on market: 9/18/2024
- Cumulative days on market: 160 days
Price history
| Date | Event | Price |
|---|---|---|
| 1/31/2025 | Sold | $650,000-6.5%$193/sqft |
Source:  NorthstarMLS as distributed by MLS GRID #6604940 Report a problem NorthstarMLS as distributed by MLS GRID #6604940 Report a problem | ||
| 1/2/2025 | Pending sale | $695,000$207/sqft |
Source: NorthstarMLS as distributed by MLS GRID #6604940 Report a problem | ||
| 10/16/2024 | Price change | $695,000-7.3%$207/sqft |
Source: NorthstarMLS as distributed by MLS GRID #6604940 Report a problem | ||
| 9/18/2024 | Listed for sale | $749,900$223/sqft |
Source: NorthstarMLS as distributed by MLS GRID #6604940 Report a problem | ||
| 9/18/2024 | Listing removed | $749,900$223/sqft |
Source: NorthstarMLS as distributed by MLS GRID #6571387 Report a problem | ||
| 9/4/2024 | Price change | $749,900-5.7%$223/sqft |
Source: NorthstarMLS as distributed by MLS GRID #6571387 Report a problem | ||
| 8/27/2024 | Price change | $795,000-6.5%$236/sqft |
Source: NorthstarMLS as distributed by MLS GRID #6571387 Report a problem | ||
| 8/15/2024 | Price change | $849,900-5%$253/sqft |
Source: NorthstarMLS as distributed by MLS GRID #6571387 Report a problem | ||
| 7/26/2024 | Listed for sale | $895,000+203.4%$266/sqft |
Source: NorthstarMLS as distributed by MLS GRID #6571387 Report a problem | ||
| 10/31/2014 | Sold | $295,000-1.3%$88/sqft |
Source:  Lake Superior Area Realtors as distributed by MLS GRID #2216122 Report a problem Lake Superior Area Realtors as distributed by MLS GRID #2216122 Report a problem | ||
| 10/7/2014 | Price change | $299,000-9.4%$89/sqft |
Source: Coldwell Banker Burnet - Highland Park #4513401 Report a problem | ||
| 10/1/2014 | Price change | $329,900-5.7%$98/sqft |
Source: Coldwell Banker Burnet - Highland Park #4513401 Report a problem | ||
| 8/19/2014 | Price change | $349,900-2.8%$104/sqft |
Source: Coldwell Banker Burnet - Highland Park #4513401 Report a problem | ||
| 8/6/2014 | Price change | $359,900+5.9%$107/sqft |
Source: Coldwell Banker Burnet - Highland Park #4513401 Report a problem | ||
| 8/5/2014 | Listed for sale | $339,900+3%$101/sqft |
Source: Coldwell Banker Burnet - Highland Park #4513401 Report a problem | ||
| 1/10/2014 | Sold | $330,000$98/sqft |
Source: Public Record Report a problem | ||
Public tax history
| Year | Property taxes | Tax assessment |
|---|---|---|
| 2024 | $7,886 +6.8% | $562,000 -2.9% |
| 2023 | $7,382 +6% | $578,600 +2.8% |
| 2022 | $6,962 +6.6% | $563,100 +13.8% |
| 2021 | $6,532 +8.7% | $494,900 +9.6% |
| 2020 | $6,008 +7.9% | $451,500 +11% |
| 2019 | $5,570 | $406,800 +15.6% |
| 2018 | $5,570 +11.3% | $351,900 -0.7% |
| 2017 | $5,006 +3.4% | $354,500 +14.6% |
| 2016 | $4,841 +11.2% | $309,300 +7.1% |
| 2015 | $4,354 +3.8% | $288,888 -18.1% |
| 2014 | $4,195 -20.4% | $352,653 +8.5% |
| 2013 | $5,269 +8.5% | $325,076 |
| 2012 | $4,856 -3% | -- |
| 2011 | $5,006 +12.2% | -- |
| 2010 | $4,462 -0.8% | -- |
| 2009 | $4,498 -1.8% | -- |
| 2008 | $4,579 +2.8% | -- |
| 2007 | $4,454 -1.5% | -- |
| 2006 | $4,523 +24% | -- |
| 2004 | $3,649 +12.1% | -- |
| 2003 | $3,256 +7.6% | -- |
| 2002 | $3,026 -25% | -- |
| 2001 | $4,036 | -- |
Find assessor info on the county website
Neighborhood: 55118
Nearby homes
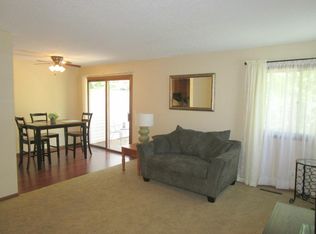
- $218,3002 bd2 ba1.3k sqft190 Wentworth Ave W APT A, West Saint Paul, MN 55118Off Market
- $210,7002 bd2 ba1k sqft190 Wentworth Ave W APT B, West Saint Paul, MN 55118Off Market
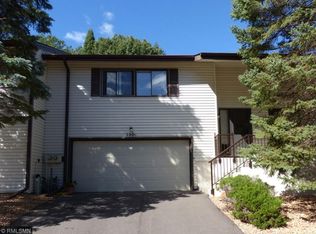
- $240,0002 bd1 ba1.3k sqft190 Wentworth Ave W APT C, West Saint Paul, MN 55118Sold
- $240,8003 bd2 ba1.6k sqft190 Wentworth Ave W APT D, West Saint Paul, MN 55118Off Market
- $507,0004 bd3 ba3.2k sqft1635 Allen Ct, West Saint Paul, MN 55118Sold
- $483,7004 bd2 ba1.3k sqft1638 Allen Ct, West Saint Paul, MN 55118Off Market
- $578,7003 bd3 ba1.9k sqft1645 Allen Ct, West Saint Paul, MN 55118Off Market
- $488,5003 bd3 ba2.1k sqft1666 Allen Ct, West Saint Paul, MN 55118Off Market
Nearby schools
GreatSchools rating
- 7/10Garlough Elementary SchoolGrades: K-4Distance: 0.2 mi
- 4/10Heritage Middle SchoolGrades: 5-8Distance: 1.2 mi
- 6/10Two Rivers High SchoolGrades: 9-12Distance: 0.9 mi
Get a cash offer in 3 minutes
Find out how much your home could sell for in as little as 3 minutes with a no-obligation cash offer.
Estimated market value
$665,000
Get a cash offer in 3 minutes
Find out how much your home could sell for in as little as 3 minutes with a no-obligation cash offer.
Estimated market value
$665,000
- Minnesota
- Dakota County
- West Saint Paul
- 55118
- 1650 Allen Ct
Nearby cities
Nearby zip codes
Other West Saint Paul Topics
