Looking for a move-in ready home in the heart of Green Local Schools? Look no further, this modern and recently updated Bi-Level is exactly what you have been searching for! Location is key with this home, as it is just minutes from nearby schools, parks, grocery stores and restaurants while still tucked into a neighborhood setting. The first floor is complete with an open-concept kitchen, dining and family room; entertaining will be a breeze! Step into the sun-room where you can enjoy your scenic fenced in backyard. Completing the upstairs level is 3 bedrooms; each one complete with updated flooring, mindful storage including custom built shelving for displaying your most prized and sentimental pieces. As well as a tastefully updated full bathroom. In the lower level you will find a cozy family room, a flex space - perfect for an office or hobby room - and another full bath featuring custom built shelving and utility / laundry room. This home features new windows (2021), hot water tank (2021), roof (2020), Refrigerator and Dishwasher (2021), Water Softener (2022), French Drain in Backyard (2022) & MORE!
This home has been lovingly cared for but is ready for its new owners. Call your favorite agent today to arrange a private tour!
Closed
$285,000
1650 Amaryllis Dr, Uniontown, OH 44685
3beds
1,676sqft
Single Family Residence
Built in 1978
0.37 Acres Lot
$302,800 Zestimate®
$170/sqft
$2,205 Estimated rent
Home value
$302,800
$288,000 - $318,000
$2,205/mo
Zestimate® history
Owner options
List your home for rent
$2,205/mo
Rent Zestimate®
Find your next renter with Zillow Rental Manager. Plus, with online applications, you can quickly screen prospective tenants – for free.
$2,205/mo
Rent Zestimate®
Refinance and save
$1,914/mo
Est. payment
Refinancing to a lower rate could help reduce your monthly payments and save thousands over the life of the loan.
$1,914/mo
Est. payment
Explore your selling options
Work with a Zillow partner agent
Leverage their expertise and Zillow's premium Showcase listings to get your home seen by more buyers.
Get startedList with your own agent
Get your home in front of millions of buyers by listing it on Zillow.
Learn how to do itSell it yourself
Take full control of how buyers see your home on Zillow by listing For Sale by Owner (FSBO).
List your homeWhat's special
Zillow last checked:
Listing updated:
Listed by:
Kait Erb kait@thekeygroupohio.com330-903-0749,
Real of Ohio,
Nicole M Ward 330-807-1303,
Real of Ohio
Bought with:
Kait Erb, 2019001234
Real of Ohio
Nicole M Ward, 2024002769
Real of Ohio
Source: MLS Now,MLS#: 5057838 Originating MLS: Akron Cleveland Association of REALTORS
Originating MLS: Akron Cleveland Association of REALTORSFacts & features
Interior
Bedrooms & bathrooms
- Bedrooms: 3
- Bathrooms: 2
- Full bathrooms: 2
- Main level bathrooms: 1
- Main level bedrooms: 3
Primary bedroom
- Description: Flooring: Laminate
- Level: First
- Dimensions: 14 x 10
Bedroom
- Description: Flooring: Laminate
- Level: First
- Dimensions: 8 x 9
Bedroom
- Description: Flooring: Laminate
- Level: First
- Dimensions: 10 x 12
Bathroom
- Description: Flooring: Tile
- Level: First
- Dimensions: 6 x 5
Bathroom
- Description: Flooring: Tile
- Level: Lower
Bonus room
- Description: Flooring: Luxury Vinyl Tile
- Level: Lower
Dining room
- Description: Flooring: Laminate
- Level: First
- Dimensions: 10 x 11
Family room
- Description: Flooring: Laminate
- Level: First
- Dimensions: 12 x 16
Kitchen
- Description: Flooring: Laminate
- Level: First
- Dimensions: 10 x 7
Living room
- Description: Flooring: Carpet
- Level: Lower
- Dimensions: 12 x 10
Sunroom
- Description: Flooring: Laminate
- Level: First
- Dimensions: 12 x 13
Heating
- Forced Air, Gas
Cooling
- Central Air, Ceiling Fan(s)
Appliances
- Included: Dishwasher, Disposal, Microwave, Range, Refrigerator, Water Softener
- Laundry: Lower Level
Features
- Ceiling Fan(s), Eat-in Kitchen, Granite Counters, Kitchen Island
- Basement: Partial,Walk-Out Access
- Has fireplace: No
Interior area
- Total structure area: 1,676
- Total interior livable area: 1,676 sqft
- Finished area above ground: 1,196
- Finished area below ground: 480
Property
Parking
- Total spaces: 2
- Parking features: Attached, Garage, Paved
- Attached garage spaces: 2
Features
- Levels: Two,Multi/Split
- Stories: 2
- Patio & porch: Enclosed, Patio, Porch
- Fencing: Chain Link
Lot
- Size: 0.37 Acres
Details
- Parcel number: 2807704
Construction
Type & style
- Home type: SingleFamily
- Architectural style: Bi-Level
- Property subtype: Single Family Residence
Materials
- Aluminum Siding
- Roof: Asphalt,Fiberglass,Other
Condition
- Year built: 1978
Utilities & green energy
- Sewer: Public Sewer
- Water: Well
Community & HOA
Community
- Security: Carbon Monoxide Detector(s), Smoke Detector(s)
- Subdivision: Green Meadows Estates #1
HOA
- Has HOA: No
Location
- Region: Uniontown
Financial & listing details
- Price per square foot: $170/sqft
- Tax assessed value: $185,070
- Annual tax amount: $3,414
- Date on market: 8/1/2024
- Cumulative days on market: 13 days
- Listing terms: Cash,Conventional,FHA,VA Loan
Price history
| Date | Event | Price |
|---|---|---|
| 8/22/2024 | Sold | $285,000+2.2%$170/sqft |
Source:  MLS Now #5057838 Report a problem MLS Now #5057838 Report a problem | ||
| 8/13/2024 | Pending sale | $279,000$166/sqft |
Source: MLS Now #5057838 Report a problem | ||
| 8/4/2024 | Contingent | $279,000$166/sqft |
Source: MLS Now #5057838 Report a problem | ||
| 8/1/2024 | Price change | $279,000+43.1%$166/sqft |
Source: MLS Now #5057838 Report a problem | ||
| 1/24/2022 | Pending sale | $195,000$116/sqft |
Source: MLS Now #4344834 Report a problem | ||
| 1/24/2022 | Listed for sale | $195,000$116/sqft |
Source: MLS Now #4344834 Report a problem | ||
| 3/16/2021 | Sold | $195,000+137.8%$116/sqft |
Source: MLS Now #4344834 Report a problem | ||
| 4/4/2014 | Listing removed | $82,000$49/sqft |
Source: Cutler Real Estate #3455265 Report a problem | ||
| 3/13/2014 | Pending sale | $82,000$49/sqft |
Source: Cutler Real Estate #3455265 Report a problem | ||
| 3/13/2014 | Listed for sale | $82,000+5.1%$49/sqft |
Source: Cutler Real Estate #3455265 Report a problem | ||
| 2/26/2014 | Sold | $78,000-4.9%$47/sqft |
Source: Public Record Report a problem | ||
| 11/22/2013 | Listing removed | $82,000$49/sqft |
Source: Cutler Real Estate #3455265 Report a problem | ||
| 10/31/2013 | Listed for sale | $82,000+2.5%$49/sqft |
Source: Cutler Real Estate #3455265 Report a problem | ||
| 10/6/2012 | Listing removed | $80,000$48/sqft |
Source: Chervenic Realty Inc #3348848 Report a problem | ||
| 9/18/2012 | Pending sale | $80,000$48/sqft |
Source: Chervenic Realty Inc #3348848 Report a problem | ||
| 9/13/2012 | Price change | $80,000-5.9%$48/sqft |
Source: Chervenic Realty Inc #3348848 Report a problem | ||
| 9/6/2012 | Listed for sale | $85,000-33.6%$51/sqft |
Source: Chervenic Realty Inc #3348848 Report a problem | ||
| 8/28/2003 | Sold | $128,000$76/sqft |
Source: Public Record Report a problem | ||
Public tax history
| Year | Property taxes | Tax assessment |
|---|---|---|
| 2025 | $3,253 +0.4% | $64,780 |
| 2024 | $3,239 +4.6% | $64,780 |
| 2023 | $3,097 +25.1% | $64,780 +40% |
| 2022 | $2,476 +3.8% | $46,267 |
| 2021 | $2,385 | $46,267 |
| 2020 | -- | $46,267 -4.1% |
| 2019 | $3,124 +5.5% | $48,223 0% |
| 2018 | $2,962 +58.5% | $48,230 |
| 2017 | $1,869 | $48,230 +53.1% |
| 2016 | $1,869 | $31,510 -32.5% |
| 2015 | $1,869 +15.1% | $46,670 +65.6% |
| 2014 | $1,624 -39.2% | $28,180 -34.1% |
| 2013 | $2,673 +8.8% | $42,770 |
| 2012 | $2,457 +2.8% | $42,770 +0% |
| 2011 | $2,389 +17.3% | $42,767 -1.6% |
| 2010 | $2,037 | $43,446 |
| 2009 | -- | $43,446 |
| 2008 | $2,115 +4.2% | $43,446 -0.2% |
| 2007 | $2,029 +1.3% | $43,551 |
| 2006 | $2,003 +3.3% | $43,551 |
| 2005 | $1,939 | $43,551 +9.2% |
| 2004 | -- | $39,900 |
| 2003 | $1,937 -9.5% | $39,900 |
| 2002 | $2,140 +8.3% | $39,900 +24.2% |
| 2001 | $1,976 -3.3% | $32,138 |
| 2000 | $2,044 | $32,138 |
Find assessor info on the county website
Neighborhood: 44685
Nearby homes
- $257,7003 bd1 ba1.5k sqft1660 Amaryllis Dr, Uniontown, OH 44685Off Market
- $301,9003 bd3 ba1.7k sqft1640 Amaryllis Dr, Uniontown, OH 44685Off Market
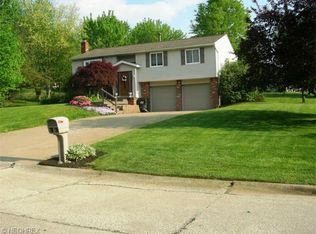
- $264,0003 bd3 ba1.5k sqft4407 Sunnyview Dr, Uniontown, OH 44685Sold
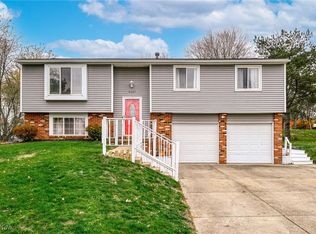
- $300,0004 bd2 ba1.6k sqft4440 Shriver Rd, Uniontown, OH 44685Sold
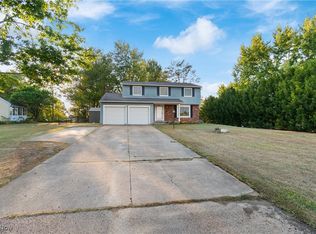
- $249,6003 bd1 ba1.3k sqft1670 Amaryllis Dr, Uniontown, OH 44685Off Market
- $301,6004 bd2 ba2k sqft1651 Amaryllis Dr, Uniontown, OH 44685Off Market
- $271,3004 bd1 ba1.6k sqft1659 Amaryllis Dr, Uniontown, OH 44685Off Market
- $286,8004 bd1 ba1.6k sqft1641 Amaryllis Dr, Uniontown, OH 44685Off Market
Nearby schools
GreatSchools rating
- 9/10Green Intermediate Elementary SchoolGrades: 4-6Distance: 0.3 mi
- 8/10Green Middle SchoolGrades: 6-8Distance: 0.3 mi
- 8/10Green High SchoolGrades: 9-12Distance: 1 mi
Schools provided by the listing agent
- District: Green LSD (Summit)- 7707
Source: MLS Now. This data may not be complete. We recommend contacting the local school district to confirm school assignments for this home.
Get a cash offer in 3 minutes
Find out how much your home could sell for in as little as 3 minutes with a no-obligation cash offer.
Estimated market value
$302,800
Get a cash offer in 3 minutes
Find out how much your home could sell for in as little as 3 minutes with a no-obligation cash offer.
Estimated market value
$302,800
- Ohio
- Summit County
- Uniontown
- 44685
- 1650 Amaryllis Dr
Nearby cities
Nearby zip codes
Other Uniontown Topics
