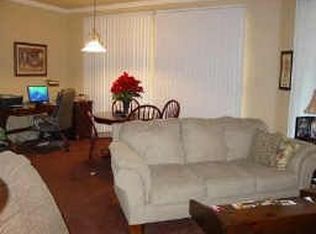
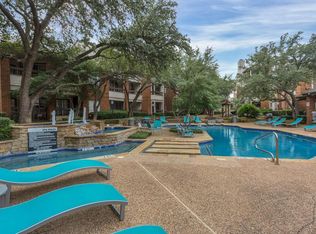
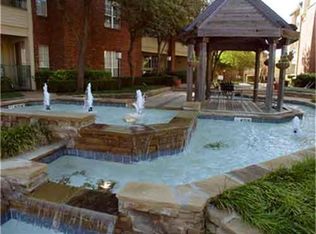
Maximize your ROI with this high-demand, turnkey residential asset. Perfectly positioned for the modern rental market, this rare dual-primary suite configuration offers unparalleled versatility for professional co-living, multi-generational tenants, or even short-term leasing of 3 months or more. The sophisticated split floor plan ensures absolute privacy, with expansive primary suites situated on opposite ends of the residence, a feature that consistently commands higher rental premiums. This unit is available fully furnished (negotiable), allowing for immediate placement of tenants without the capital expenditure of staging. Floor-to-ceiling windows flood the open-concept living space with natural light, creating an inviting atmosphere that enhances the property's perceived value and aesthetic appeal. Situated within a lush, tree-lined community, residents enjoy access to a resort-style pool, fitness center, clubhouse, and an exclusive entertainment terrace. The inclusion of a dedicated covered parking space adds significant value and convenience. Strategically located with high walkability to retail, dining, and grocery options, this property offers the urban-suburban lifestyle tenants crave. With immediate access to HWY 360 and I-30, it provides a seamless commute to major employment hubs across the Metroplex. Seize the opportunity to add this low-maintenance, high-upside property to your portfolio. Contact us today to schedule a tour.
Sold
Price Unknown
1650 Ascension Bluff Dr APT 244, Arlington, TX 76006
2beds
1,019sqft
Condominium
Built in 1995
-- sqft lot
$-- Zestimate®
$--/sqft
$1,339 Estimated rent
Home value
Not available
Estimated sales range
Not available
$1,339/mo
Zestimate® history
Owner options
List your home for rent
$1,339/mo
Rent Zestimate®
Find your next renter with Zillow Rental Manager. Plus, with online applications, you can quickly screen prospective tenants – for free.
$1,339/mo
Rent Zestimate®
Refinance and save
$331/mo
Est. payment
Refinancing to a lower rate could help reduce your monthly payments and save thousands over the life of the loan.
$331/mo
Est. payment
Explore your selling options
Work with a Zillow partner agent
Leverage their expertise and Zillow's premium Showcase listings to get your home seen by more buyers.
Get startedList with your own agent
Get your home in front of millions of buyers by listing it on Zillow.
Learn how to do itSell it yourself
Take full control of how buyers see your home on Zillow by listing For Sale by Owner (FSBO).
List your homeWhat's special
Floor-to-ceiling windowsResort-style poolFitness centerSophisticated split floor planOpen-concept living spaceLush tree-lined communityDual-primary suite configuration
Zillow last checked:
Listing updated:
Listed by:
Rachel Rosenfeld 0760292 972-539-3000,
Ebby Halliday, REALTORS 972-539-3000,
Karen Karasick 0825723 817-538-8428,
Ebby Halliday, REALTORS
Bought with:
Dianna Jones, 0510524
Jeanette Anderson Real Estate
Source: NTREIS,MLS#: 21261659
Facts & features
Interior
Bedrooms & bathrooms
- Bedrooms: 2
- Bathrooms: 2
- Full bathrooms: 2
Primary bedroom
- Features: Ceiling Fan(s), En Suite Bathroom, Linen Closet, Walk-In Closet(s)
- Level: First
- Dimensions: 12 x 13
Primary bedroom
- Features: Ceiling Fan(s), En Suite Bathroom, Walk-In Closet(s)
- Level: First
- Dimensions: 13 x 12
Primary bathroom
- Features: Built-in Features, En Suite Bathroom, Granite Counters, Linen Closet
- Level: First
- Dimensions: 10 x 7
Primary bathroom
- Features: Built-in Features, En Suite Bathroom, Granite Counters, Linen Closet
- Level: First
- Dimensions: 9 x 8
Dining room
- Level: First
- Dimensions: 10 x 10
Kitchen
- Features: Built-in Features, Granite Counters, Pantry
- Level: First
- Dimensions: 11 x 7
Living room
- Level: First
- Dimensions: 12 x 13
Heating
- Central, Electric
Cooling
- Central Air, Electric
Appliances
- Included: Dryer, Dishwasher, Electric Cooktop, Electric Oven, Electric Range, Disposal, Gas Water Heater, Microwave, Refrigerator, Washer
- Laundry: In Hall
Features
- Decorative/Designer Lighting Fixtures, Granite Counters, Multiple Master Suites, Pantry, Cable TV, Walk-In Closet(s)
- Flooring: Carpet, Laminate
- Has basement: No
- Has fireplace: No
Interior area
- Total interior livable area: 1,019 sqft
Property
Parking
- Total spaces: 1
- Parking features: Covered
- Carport spaces: 1
Features
- Levels: One
- Stories: 1
- Patio & porch: Balcony, Covered
- Exterior features: Balcony
- Pool features: None, Community
- Fencing: Gate,Wrought Iron
Lot
- Size: 11.5 Acres
- Features: Backs to Greenbelt/Park, Landscaped, Many Trees
Details
- Parcel number: 40378799
Construction
Type & style
- Home type: Condo
- Architectural style: Contemporary/Modern
- Property subtype: Condominium
- Attached to another structure: Yes
Materials
- Brick
- Foundation: Slab
- Roof: Composition
Condition
- Year built: 1995
Utilities & green energy
- Sewer: Public Sewer
- Water: Public
- Utilities for property: Sewer Available, Water Available, Cable Available
Community & HOA
Community
- Features: Clubhouse, Curbs, Fitness Center, Gated, Other, Pool, Sidewalks, Trails/Paths, Community Mailbox
- Security: Security System, Smoke Detector(s)
- Subdivision: Ascension Point Condo
HOA
- Has HOA: Yes
- Services included: All Facilities, Association Management, Maintenance Grounds, Sewer, Trash, Water
- HOA fee: $331 monthly
- HOA name: Ascension Point Hoa
- HOA phone: 817-261-2121
Location
- Region: Arlington
Financial & listing details
- Tax assessed value: $131,479
- Annual tax amount: $4,557
- Date on market: 5/8/2026
- Cumulative days on market: 7 days
- Listing terms: Cash,Other,See Agent
Price history
| Date | Event | Price |
|---|---|---|
| 6/18/2026 | Sold | -- |
Source: NTREIS #21261659 Report a problem | ||
| 5/23/2026 | Pending sale | $150,000$147/sqft |
Source: NTREIS #21261659 Report a problem | ||
| 5/16/2026 | Contingent | $150,000$147/sqft |
Source: NTREIS #21261659 Report a problem | ||
| 5/8/2026 | Listed for sale | $150,000$147/sqft |
Source: NTREIS #21261659 Report a problem | ||
| 8/11/2016 | Listing removed | $895+2.9%$1/sqft |
Source: Robin Alexander/Frontline Property Management - Property # 224738 Report a problem | ||
| 12/22/2015 | Listing removed | $870$1/sqft |
Source: Frontline Property Management Report a problem | ||
| 10/25/2015 | Listed for rent | $870$1/sqft |
Source: Frontline Property Management Report a problem | ||
Public tax history
| Year | Property taxes | Tax assessment |
|---|---|---|
| 2016 | -- | $131,479 +34.7% |
| 2015 | $2,574 +36% | $97,600 +36% |
| 2014 | $1,892 | $71,750 |
Find assessor info on the county website
Neighborhood: North
Nearby homes
- $8,695,0001 bd1 ba846 sqft1651 Ascension Bluff Dr, Arlington, TX 76006Off Market
- $78,3691 bd1 ba846 sqft1701 Ascension Point Dr APT 101, Arlington, TX 76006Off Market
- $73,8931 bd1 ba770 sqft1701 Ascension Point Dr APT 202, Arlington, TX 76006Off Market

- $73,0592 bd1 ba920 sqft1720 NE Green Oaks Blvd #10, Arlington, TX 76006Off Market
- $82,4871 bd1 ba846 sqft1720 NE Green Oaks Blvd #10, Arlington, TX 76006Off Market
- $78,3692 bd1 ba920 sqft1720 NE Green Oaks Blvd #20, Arlington, TX 76006Off Market
- $82,4872 bd1 ba1k sqft1720 NE Green Oaks Blvd #30, Arlington, TX 76006Off Market
- $--1 bd1 ba785 sqft1709 Ascension Point Dr APT 115, Arlington, TX 76006Sold
- $82,4872 bd1 ba865 sqft1709 Ascension Point Dr APT 116, Arlington, TX 76006Off Market
Nearby schools
GreatSchools rating
- 5/10Sherrod Elementary SchoolGrades: PK-6Distance: 1.3 mi
- 3/10Nichols Junior High SchoolGrades: 7-8Distance: 0.5 mi
- 2/10Lamar High SchoolGrades: 9-12Distance: 2.4 mi
Schools provided by the listing agent
- Elementary: Sherrod
- Middle: Nichols
- High: Lamar
- District: Arlington ISD
Source: NTREIS. This data may not be complete. We recommend contacting the local school district to confirm school assignments for this home.
- Texas
- Tarrant County
- Arlington
- 76006
- North
- 1650 Ascension Bluff Dr Apartment 244
Nearby cities
Nearby neighborhoods
Nearby zip codes
Other Arlington Topics
