Skip main navigation
Sold for $735,000
  • $735,000

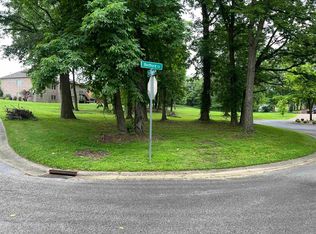
    1650 Bedford Ct, Owensboro, KY 42303

    4beds
    5,830sqft
    Single Family Residence, Residential
    Built in 1999
    1.15 Acres Lot
    $766,300 Zestimate®
    $126/sqft
    $3,847 Estimated rent

    Home value

    $766,300

    $720,000 - $820,000

    $3,847/mo

    Zestimate® history
    Loading
    Loading...

    Owner options

    List your home for rent

    $3,847/mo

    Rent Zestimate®

    Find your next renter with Zillow Rental Manager. Plus, with online applications, you can quickly screen prospective tenants – for free.

    Learn more

    $3,847/mo

    Rent Zestimate®

    Refinance and save

    $3,634/mo

    Est. payment

    Refinancing to a lower rate could help reduce your monthly payments and save thousands over the life of the loan.

    See today's rates

    $3,634/mo

    Est. payment

    Explore your selling options

    Work with a Zillow partner agent

    Leverage their expertise and Zillow's premium Showcase listings to get your home seen by more buyers.

    Get started

    List with your own agent

    Get your home in front of millions of buyers by listing it on Zillow.

    Learn how to do it

    Sell it yourself

    Take full control of how buyers see your home on Zillow by listing For Sale by Owner (FSBO).

    List your home

    What's special

    Welcome to the Estates at the Summit, where luxury living meets the tranquility of a golf community. Situated on a quiet cul-de-sac, this spacious home sits on .55 acres but includes adjacent .6 acre lot as one of the last buildable lots in the Summit or for personal use. The two lots combine for a generous 1.1-acres, providing plenty of space and privacy. With 5800 square feet of living space, this home offers room for everyone. Park your vehicles in an oversized 3-car garage. Convenience can be found throughout this spectacular home. With the help of the dumbwaiter and the central vac, you will be loading in groceries from the garage and cleaning up with ease. In addition, you'll find two separate laundry rooms, each fed by their own chute. The main floor features large windows that lets in plenty of natural light and offers private views of the surrounding landscape.The first floor has large open spaces, multiple living spaces including a wet bar with a mini fridge, an office and the primary bedroom. Downstairs, the basement is great for entertaining, and includes a kitchenette with a Marvel wine cooler and beer tap, extra wine storage, wet bar fridge, saltwater fish tank, and workout room with sauna included. The pool table will stay and provide an instant game room atmosphere. Outside, the screened-in porch is the perfect spot for enjoying meals outdoors. And with access to community amenities like golf and a clubhouse with dining, there's always something to do. Don't miss your chance to own this incredible home in the Estates at the Summit!

    Zillow last checked:

    Listing updated:

    Listed by:

    Robert Williams 270-313-2855,

    Triple Crown Realty Group

    Bought with:

    Robert Williams, 261481

    TRIPLE CROWN REALTY GROUP, LLC

    Source: Greater Owensboro Realtor Association,MLS#: 90112MLS Logo

    Facts & features

    Interior

    Bedrooms & bathrooms
    • Bedrooms: 4
    • Bathrooms: 5
    • Full bathrooms: 4
    • 1/2 bathrooms: 1
    Dining room
    • Features: Dining Area
    Kitchen
    • Features: Breakfast Area
    Heating
    • Forced Air, Natural Gas
    Cooling
    • Electric
    Appliances
    • Included: Cooktop, Dishwasher, Microwave, Oven, Gas Water Heater
    Features
    • Master Downstairs, Central Vacuum
    • Flooring: Laminate
    • Basement: Partial
    • Attic: Access Only
    • Has fireplace: Yes
    • Fireplace features: Fireplace
    Interior area
    • Total structure area: 5,830
    • Total interior livable area: 5,830 sqft
    • Finished area above ground: 4,105
    • Finished area below ground: 1,725

    Property

    Parking
    • Total spaces: 3
    • Parking features: Attached, Concrete
    • Attached garage spaces: 3
    • Has uncovered spaces: Yes
    Features
    • Levels: Two
    • Stories: 2
    • Patio & porch: Screened
    • Exterior features: Other
    Lot
    • Size: 1.15 Acres
    • Dimensions: 1.15
    • Features: Level, Rolling Slope, Landscaped
    Details
    • Parcel number: 086B00007400000

    Construction

    Type & style
    • Home type: SingleFamily
    • Architectural style: Traditional
    • Property subtype: Single Family Residence, Residential
    Materials
    • Brick
    • Foundation: Basement, Concrete Perimeter
    • Roof: Dimensional
    Condition
    • New construction: No
    • Year built: 1999

    Utilities & green energy

    • Sewer: Public Sewer
    • Water: Public

    Community & HOA

    Community
    • Subdivision: Summit
    HOA
    • Has HOA: Yes
    Location
    • Region: Owensboro

    Financial & listing details

    • Price per square foot: $126/sqft
    • Tax assessed value: $685,000
    • Annual tax amount: $7,060
    • Date on market: 7/16/2024

    Price history

    DateEventPrice
    8/23/2024Sold$735,000-1.7%$126/sqft
    Source: Greater Owensboro Realtor Association #90112 Report a problem
    7/24/2024Pending sale$748,000$128/sqft
    Source: Greater Owensboro Realtor Association #90112 Report a problem
    7/16/2024Listed for sale$748,000-3.5%$128/sqft
    Source: Greater Owensboro Realtor Association #90112 Report a problem
    7/1/2024Listing removed$774,900$133/sqft
    Source: Greater Owensboro Realtor Association #89571 Report a problem
    6/19/2024Price change$774,900-0.6%$133/sqft
    Source: Greater Owensboro Realtor Association #89571 Report a problem
    6/10/2024Price change$779,900-0.6%$134/sqft
    Source: Greater Owensboro Realtor Association #89571 Report a problem
    5/27/2024Price change$784,900-1.3%$135/sqft
    Source: Greater Owensboro Realtor Association #89571 Report a problem
    5/5/2024Listed for sale$795,000+6%$136/sqft
    Source: Greater Owensboro Realtor Association #89571 Report a problem
    4/1/2022Sold$750,000+0%$129/sqft
    Source: Greater Owensboro Realtor Association #83962 Report a problem
    4/10/2021Listing removed--
    Source: Keller Williams Report a problem
    11/6/2020Price change$749,900-1.3%$129/sqft
    Source: KELLER WILLIAMS ELITE #79939 Report a problem
    9/25/2020Listed for sale$759,900+1588.7%$130/sqft
    Source: KELLER WILLIAMS ELITE #79939 Report a problem
    6/1/1998Sold$45,000$8/sqft
    Source: Agent Provided Report a problem

    Public tax history

    YearProperty taxesTax assessment
    2025$7,060 -10.7%$685,000 -8.7%
    2024$7,905 $750,000
    2023-- $750,000 +27.3%
    2022-- $589,000
    2021-- $589,000 +41.9%
    2020-- $415,000
    2019-- $415,000
    2018-- $415,000
    2017$4,490 $415,000
    2016$4,490 +6.1%$415,000
    2015$4,233 $415,000
    2014-- $415,000
    2010-- $415,000
    2009-- $415,000
    Find assessor info on the county website

    Neighborhood: 42303

    Nearby schools

    GreatSchools rating
    Schools provided by the listing agent
    • Elementary: East View Elementary School
    • Middle: DAVIESS COUNTY MIDDLE SCHOOL
    • High: DAVIESS COUNTY HIGH SCHOOL

    Source: Greater Owensboro Realtor Association. This data may not be complete. We recommend contacting the local school district to confirm school assignments for this home.

    Get pre-qualified for a loan
    At Zillow Home Loans, we can pre-qualify you in as little as 5 minutes with no impact to your credit score.

    An equal housing lender. NMLS #10287.

    Sell for more on Zillow
    Get a Zillow Showcase℠ listing at no additional cost and you could sell for .
    $766,300
    2% more
    +$15,326
    With Zillow Showcase(estimated)
    $781,626