Cozy, Energy-Efficient Home in the Heart of Lafayette! This well-loved and beautifully maintained home is nestled in the highly desirable community of Lafayette. The seller's green thumb is evident in the lush, low-water, flowering-plant landscaping and a fully fenced, manicured private backyard-complete with an attractive storage shed & space to unwind. Inside, the home is filled with warmth & charm. A large picture window floods the main living area with natural light, and comfortable, functional spaces are thoughtfully laid out across both levels. The kitchen features crisp white cabinetry and newer appliances, blending modern appeal with timeless style. Pergo flooring and fresh new carpeting add character throughout. The finished basement adds valuable living space, including an additional bedroom, bathroom, large family/rec room, and a smaller bonus room-perfect for a home office or gym. UPGRADES INCLUDE: rooftop solar PV system (Seller has paid $0 for electricity from 2007-2024); newer James Hardie siding (cement fiberboard), energy-efficient windows and exterior doors, and a high-end 98% efficient, whisper-quiet gas furnace; new Class 4 hail-resistant roof in 2022 (significantly lowers insurance premiums); R-50 attic insulation and additional exterior wall insulation; Energy Star refrigerator and radon mitigation system. LOCATION HIGHLIGHTS: Just a short walk to a neighborhood park, playground, and a major water park, plus direct access to the Coal Creek - Rock Creek trail system for biking and walking. Minutes from the vibrant shops, local restaurants, boutiques, and art displays of Old Town Lafayette. This charming home is the perfect blend of style, sustainability, and location. Welcome home!
Sold for $520,000
$520,000
1650 Bedivere Cir, Lafayette, CO 80026
4beds
1,824sqft
Single Family Residence
Built in 1979
4,809 Square Feet Lot
$514,700 Zestimate®
$285/sqft
$3,097 Estimated rent
Home value
$514,700
$479,000 - $556,000
$3,097/mo
Zestimate® history
Owner options
List your home for rent
$3,097/mo
Rent Zestimate®
Find your next renter with Zillow Rental Manager. Plus, with online applications, you can quickly screen prospective tenants – for free.
$3,097/mo
Rent Zestimate®
Refinance and save
$3,010/mo
Est. payment
Refinancing to a lower rate could help reduce your monthly payments and save thousands over the life of the loan.
$3,010/mo
Est. payment
Explore your selling options
Work with a Zillow partner agent
Leverage their expertise and Zillow's premium Showcase listings to get your home seen by more buyers.
Get startedList with your own agent
Get your home in front of millions of buyers by listing it on Zillow.
Learn how to do itSell it yourself
Take full control of how buyers see your home on Zillow by listing For Sale by Owner (FSBO).
List your homeWhat's special
Zillow last checked:
Listing updated:
Listed by:
Mia Ness 303-443-3377,
Slifer Smith & Frampton-Bldr
Bought with:
Terri Lay, 100079293
RE/MAX Alliance
Source: IRES as distributed by MLS GRID,MLS#: 1033828
Facts & features
Interior
Bedrooms & bathrooms
- Bedrooms: 4
- Bathrooms: 2
- Full bathrooms: 1
- 3/4 bathrooms: 1
- Main level bathrooms: 1
Primary bedroom
- Description: Carpet
- Features: Shared Primary Bath, Full Primary Bath, Tub+Shower Primary
- Level: Main
- Area: 110 Square Feet
- Dimensions: 11 x 10
Bedroom 2
- Description: Carpet
- Level: Main
- Area: 99 Square Feet
- Dimensions: 11 x 9
Bedroom 3
- Description: Carpet
- Level: Main
- Area: 72 Square Feet
- Dimensions: 8 x 9
Bedroom 4
- Description: Vinyl
- Level: Basement
- Area: 143 Square Feet
- Dimensions: 13 x 11
Dining room
- Description: Parquet
- Level: Main
- Area: 88 Square Feet
- Dimensions: 8 x 11
Kitchen
- Description: Parquet
- Level: Main
- Area: 56 Square Feet
- Dimensions: 8 x 7
Laundry
- Description: Tile
- Level: Main
- Area: 24 Square Feet
- Dimensions: 3 x 8
Living room
- Description: Parquet
- Level: Main
- Area: 154 Square Feet
- Dimensions: 14 x 11
Recreation room
- Description: Vinyl
- Level: Basement
- Area: 441 Square Feet
- Dimensions: 21 x 21
Heating
- Forced Air
Cooling
- Ceiling Fan(s)
Appliances
- Included: Electric Range, Refrigerator
- Laundry: Washer/Dryer Hookup
Features
- Separate Dining Room
- Windows: Window Coverings, Bay or Bow Window
- Basement: Full,Partially Finished,Retrofit for Radon,Sump Pump
Interior area
- Total structure area: 912
- Total interior livable area: 1,824 sqft
- Finished area above ground: 912
Property
Parking
- Total spaces: 1
- Parking features: Garage Door Opener, Attached
- Attached garage spaces: 1
- Details: Attached
Accessibility
- Accessibility features: Level Lot, Near Bus, Main Floor Bath, Accessible Bedroom, Main Level Laundry
Features
- Levels: One
- Stories: 1
- Fencing: Wood
Lot
- Size: 4,809 Square Feet
- Features: Evergreen Trees, Level, Paved, Curbs, Gutters, Sidewalks, Street Light, Fire Hydrant within 500 Feet
Details
- Additional structures: Storage
- Parcel number: R0074468
- Zoning: XLA
- Special conditions: Private Owner
Construction
Type & style
- Home type: SingleFamily
- Architectural style: Contemporary
- Property subtype: Single Family Residence
Materials
- Frame
- Foundation: Slab
- Roof: Composition
Condition
- New construction: No
- Year built: 1979
Utilities & green energy
- Electric: Xcel, Photovoltaics Seller Owned
- Gas: Xcel
- Sewer: Public Sewer
- Water: City
- Utilities for property: Natural Gas Available, Cable Available
Green energy
- Energy efficient items: Windows, High Efficiency Furnace, Energy Rated
Community & HOA
Community
- Security: Fire Alarm
- Subdivision: Coal Creek Meadows 2
HOA
- Has HOA: No
Location
- Region: Lafayette
Financial & listing details
- Price per square foot: $285/sqft
- Tax assessed value: $449,700
- Annual tax amount: $2,166
- Date on market: 5/13/2025
- Listing terms: Cash,Conventional,FHA,VA Loan
- Exclusions: Seller's furnishings, personal items, washer, dryer and non attached shelving units
- Road surface type: Concrete
Price history
| Date | Event | Price |
|---|---|---|
| 6/18/2025 | Sold | $520,000$285/sqft |
Source:  IRES as distributed by MLS GRID #1033828 Report a problem IRES as distributed by MLS GRID #1033828 Report a problem | ||
| 5/19/2025 | Pending sale | $520,000$285/sqft |
Source:  REcolorado as distributed by MLS GRID #7369966 Report a problem REcolorado as distributed by MLS GRID #7369966 Report a problem | ||
| 5/13/2025 | Listed for sale | $520,000+386%$285/sqft |
Source: IRES as distributed by MLS GRID #1033828 Report a problem | ||
| 4/12/1996 | Sold | $107,000$59/sqft |
Source: Public Record Report a problem | ||
Public tax history
| Year | Property taxes | Tax assessment |
|---|---|---|
| 2025 | $2,166 +1.7% | $28,106 -0.1% |
| 2024 | $2,129 +9.9% | $28,134 -1% |
| 2023 | $1,937 +1.1% | $28,406 +37.8% |
| 2022 | $1,916 -0.6% | $20,620 -2.8% |
| 2021 | $1,927 | $21,214 +0.6% |
| 2020 | $1,927 +18.8% | $21,086 |
| 2019 | $1,622 | $21,086 +18.7% |
| 2018 | $1,622 | $17,770 -9.5% |
| 2017 | $1,622 +38.4% | $19,646 +53.9% |
| 2016 | $1,172 +6.7% | $12,768 +9.1% |
| 2015 | $1,098 +8.6% | $11,701 |
| 2014 | $1,012 -1.7% | $11,701 -7.5% |
| 2013 | $1,029 +0.9% | $12,656 +6% |
| 2012 | $1,020 -14.2% | $11,940 |
| 2011 | $1,188 +5.2% | -- |
| 2010 | $1,130 +2.4% | $14,090 |
| 2009 | $1,104 +9.3% | $14,090 -12% |
| 2008 | $1,010 -11.4% | $16,010 -8.8% |
| 2007 | $1,140 +3.3% | $17,550 +1% |
| 2006 | $1,103 +4.1% | $17,380 |
| 2005 | $1,061 +1.8% | $17,380 +1.2% |
| 2004 | $1,042 +11.3% | $17,180 |
| 2003 | $936 +9.5% | $17,180 |
| 2002 | $855 | -- |
| 2001 | -- | $145,900 |
Find assessor info on the county website
Neighborhood: 80026
Nearby homes
- $604,1004 bd2 ba2.2k sqft1575 Bedivere Cir, Lafayette, CO 80026Off Market
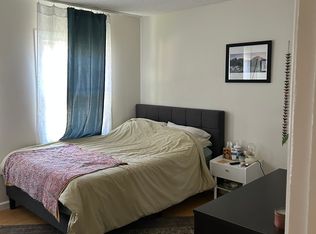
- $430,7002 bd1 ba1.1k sqft1560 Bedivere Cir, Lafayette, CO 80026Off Market
- $498,6003 bd1 ba912 sqft1595 Bedivere Cir, Lafayette, CO 80026Off Market
- $709,0003 bd3 ba2.6k sqft755 Bedivere Cir, Lafayette, CO 80026Sold
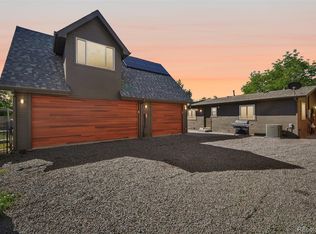
- $478,3002 bd1 ba832 sqft1580 Bedivere Cir, Lafayette, CO 80026Off Market
- $440,1002 bd1 ba832 sqft745 Bedivere Cir, Lafayette, CO 80026Off Market
- $491,1004 bd1 ba912 sqft1550 Bedivere Cir, Lafayette, CO 80026Off Market
- $450,1003 bd1 ba952 sqft1570 Bedivere Cir, Lafayette, CO 80026Off Market
Nearby schools
GreatSchools rating
- 5/10Ryan Elementary SchoolGrades: PK-5Distance: 1.7 mi
- 6/10Angevine Middle SchoolGrades: 6-8Distance: 1.3 mi
- 9/10Centaurus High SchoolGrades: 9-12Distance: 1.8 mi
Schools provided by the listing agent
- Elementary: Sanchez (Alicia)
- Middle: Angevine
- High: Centaurus
Source: IRES as distributed by MLS GRID. This data may not be complete. We recommend contacting the local school district to confirm school assignments for this home.
Get a cash offer in 3 minutes
Find out how much your home could sell for in as little as 3 minutes with a no-obligation cash offer.
Estimated market value
$514,700
Get a cash offer in 3 minutes
Find out how much your home could sell for in as little as 3 minutes with a no-obligation cash offer.
Estimated market value
$514,700
- Colorado
- Boulder County
- Lafayette
- 80026
- 1650 Bedivere Cir
Nearby cities
Nearby zip codes
Other Lafayette Topics
