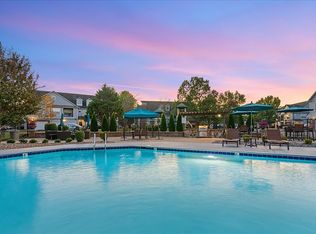
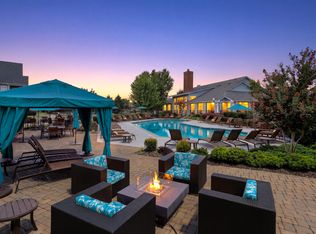
This floor plan is extremely open! This beautiful apartment typically features plank wood flooring in the living room areas. The kitchen features extremely large open counter space. It also has 5 closets and a separate laundry room with additional storage space. Living Room: 18'11" x 12' Dining Room: 15'11" x 18' Master Bedroom: 13'11" x 10'10" Guest Bedroom: 13'11" x 10'7" Understanding Costs Understanding costs at Cason Estates. Please visit the link below to learn more about our cost breakdown. Fees Transparency Info Have Additional Questions? Click on an available apartment to learn more about that specific home. Details include rent pricing as well as that home's specific amenities. Select the home you are interested in, then choose the lease term that suits your needs, and click Apply Online to reserve that apartment home. Review the Frequently Asked Questions Self-Guided Tour at Cason Estates Want to take a tour? Self-tour today at Cason Estates. Simply stop by our office upon arrival and we'll give you directions to an available apartment to view. Learn more about Self-Guided Tours
This property is off market, which means it's not currently listed for sale or rent on Zillow. This may be different from what's available on other websites or public sources.