NORTH facing home with NORTH-EAST facing front door. Elegant Estate home with 4042SqFt, 5 bedrooms, 4.1 baths, study, game & media room with 2.5 car garage in Frontier Estates – Prosper ISD. Situated on a premium corner lot with ample space for a private pool. Upon entry, a grand foyer & sweeping staircase welcome you into the home. Rich hardwood flooring extends into the expansive family room, which features soaring ceilings, & walls of windows for natural light. The gourmet, open-concept kitchen serves as the heart of the home, beautifully designed for both casual family living & large-scale entertaining. It features a massive granite island, a 5-burner gas cooktop, under-cabinet lighting, & an abundance of cabinetry & counter space & huge walk-in pantry. Downstair, The private first-floor primary suite offers a luxurious, spa-like bathroom retreat, a 2nd guest bedroom with an en-suite bathroom, a dedicated study & a functional pocket office. Upstairs, the home expands into a spacious game room, a dedicated media room, & 3 additional generously sized bedrooms with one jack and jill bath & a full bath. The outdoor space features a private backyard with a covered patio, perfect for outdoor entertaining. Premium Features & Upgrades: Roof installed in 2024, lightning rods, Designer light fixtures, privacy-tinted road-facing windows, & a water softener system, Epoxy-floored garage with insulated doors, finished walls, & storage racks, plus a partially floored attic for extra storage. Community & Location: Residents enjoy oversized homesites, scenic walking & hiking trails, parks, a splash pad, & a resort-style community pool & amenity center. NO MUD or PID tax. Enjoy a seamless commute with quick access to Highway 380, the Dallas North Tollway, Preston Road, & State Highway 121. Just minutes from premier retail, grocery, and entertainment destinations— This property offers exceptional value and is priced for a timely sale.
Sold
Price Unknown
1650 Chisholm Trl, Prosper, TX 75078
5beds
4,042sqft
Single Family Residence
Built in 2016
0.32 Acres Lot
$757,900 Zestimate®
$--/sqft
$4,931 Estimated rent
Home value
$757,900
$720,000 - $796,000
$4,931/mo
Zestimate® history
Owner options
List your home for rent
$4,931/mo
Rent Zestimate®
Find your next renter with Zillow Rental Manager. Plus, with online applications, you can quickly screen prospective tenants – for free.
$4,931/mo
Rent Zestimate®
Refinance and save
$1,325/mo
Est. payment
Refinancing to a lower rate could help reduce your monthly payments and save thousands over the life of the loan.
$1,325/mo
Est. payment
Explore your selling options
Work with a Zillow partner agent
Leverage their expertise and Zillow's premium Showcase listings to get your home seen by more buyers.
Get startedList with your own agent
Get your home in front of millions of buyers by listing it on Zillow.
Learn how to do itSell it yourself
Take full control of how buyers see your home on Zillow by listing For Sale by Owner (FSBO).
List your homeWhat's special
Rich hardwood flooringGrand foyerFunctional pocket officePrivacy-tinted road-facing windowsDedicated studyLuxurious spa-like bathroom retreatMassive granite island
Zillow last checked:
Listing updated:
Listed by:
Pragnesh Shah 0543054 214-563-9876,
Keller Williams Frisco Stars 972-712-9898,
Bela Shah 0556042 214-563-9876,
Keller Williams Frisco Stars
Bought with:
Ginger Varga, 0617660
Texas Urban Living Realty
Source: NTREIS,MLS#: 21333868
Facts & features
Interior
Bedrooms & bathrooms
- Bedrooms: 5
- Bathrooms: 5
- Full bathrooms: 4
- 1/2 bathrooms: 1
Primary bedroom
- Features: Built-in Features, Ceiling Fan(s), Dual Sinks, Double Vanity, En Suite Bathroom, Garden Tub/Roman Tub, Linen Closet, Sitting Area in Primary, Walk-In Closet(s)
- Level: First
- Dimensions: 19 x 15
Bedroom
- Features: Built-in Features, Ceiling Fan(s), En Suite Bathroom, Split Bedrooms, Walk-In Closet(s)
- Level: First
- Dimensions: 14 x 11
Bedroom
- Features: Ceiling Fan(s), Split Bedrooms, Walk-In Closet(s)
- Level: Second
- Dimensions: 14 x 11
Bedroom
- Features: Ceiling Fan(s), Split Bedrooms, Walk-In Closet(s)
- Level: Second
- Dimensions: 12 x 11
Bedroom
- Features: Ceiling Fan(s), Split Bedrooms, Walk-In Closet(s)
- Level: Second
- Dimensions: 12 x 11
Bonus room
- Features: Built-in Features
- Level: First
- Dimensions: 7 x 5
Breakfast room nook
- Level: First
- Dimensions: 12 x 11
Dining room
- Level: First
- Dimensions: 15 x 13
Game room
- Features: Ceiling Fan(s)
- Level: Second
- Dimensions: 19 x 17
Half bath
- Level: First
- Dimensions: 6 x 5
Kitchen
- Features: Breakfast Bar, Built-in Features, Granite Counters, Kitchen Island, Pantry, Walk-In Pantry
- Level: First
- Dimensions: 18 x 14
Living room
- Features: Ceiling Fan(s), Fireplace
- Level: First
- Dimensions: 21 x 18
Media room
- Level: Second
- Dimensions: 14 x 13
Office
- Features: Ceiling Fan(s)
- Level: First
- Dimensions: 12 x 11
Utility room
- Features: Built-in Features, Utility Room
- Level: First
- Dimensions: 10 x 7
Heating
- Central, Natural Gas, Zoned
Cooling
- Central Air, Ceiling Fan(s), Electric, Zoned
Appliances
- Included: Some Gas Appliances, Dryer, Dishwasher, Electric Oven, Gas Cooktop, Disposal, Gas Water Heater, Microwave, Plumbed For Gas, Refrigerator, Water Softener, Tankless Water Heater, Vented Exhaust Fan, Washer
- Laundry: Washer Hookup, Dryer Hookup, ElectricDryer Hookup, Laundry in Utility Room
Features
- Chandelier, Decorative/Designer Lighting Fixtures, Double Vanity, Granite Counters, High Speed Internet, Kitchen Island, Open Floorplan, Pantry, Smart Home, Cable TV, Wired for Data, Walk-In Closet(s), Wired for Sound
- Flooring: Carpet, Ceramic Tile, Hardwood
- Windows: Bay Window(s), Window Coverings
- Has basement: No
- Number of fireplaces: 1
- Fireplace features: Family Room, Gas Log
Interior area
- Total interior livable area: 4,042 sqft
Property
Parking
- Total spaces: 4
- Parking features: Door-Single, Epoxy Flooring, Enclosed, Garage Faces Front, Garage, Garage Door Opener, Kitchen Level, On Site, Oversized
- Attached garage spaces: 2
- Carport spaces: 2
Features
- Levels: Two
- Stories: 2
- Patio & porch: Covered
- Exterior features: Rain Gutters
- Pool features: None, Community
- Fencing: Wood
Lot
- Size: 0.32 Acres
- Dimensions: 88 x 158
- Features: Back Yard, Corner Lot, Interior Lot, Lawn, Landscaped, Level, Many Trees, Subdivision, Sprinkler System, Few Trees
Details
- Parcel number: R1068100M00101
Construction
Type & style
- Home type: SingleFamily
- Architectural style: Traditional,Detached
- Property subtype: Single Family Residence
Materials
- Brick, Fiber Cement, Wood Siding
- Foundation: Slab
- Roof: Composition
Condition
- Resale
- Year built: 2016
Utilities & green energy
- Sewer: Public Sewer
- Water: Public
- Utilities for property: Natural Gas Available, Sewer Available, Separate Meters, Underground Utilities, Water Available, Cable Available
Community & HOA
Community
- Features: Park, Pool, Sidewalks
- Security: Prewired, Security System Owned, Security System, Carbon Monoxide Detector(s), Smoke Detector(s), Wireless
- Subdivision: Frontier Estates Ph 1
HOA
- Has HOA: Yes
- Services included: All Facilities, Association Management
- HOA fee: $1,325 annually
- HOA name: Frontier Estate Hoa
- HOA phone: 972-359-1548
Location
- Region: Prosper
Financial & listing details
- Tax assessed value: $789,383
- Annual tax amount: $15,450
- Date on market: 7/17/2026
- Cumulative days on market: 187 days
- Listing terms: Cash,Conventional
Price history
| Date | Event | Price |
|---|---|---|
| 8/28/2026 | Sold | -- |
Source: NTREIS #21333868 Report a problem | ||
| 8/6/2026 | Contingent | $750,000$186/sqft |
Source: NTREIS #21333868 Report a problem | ||
| 7/17/2026 | Listed for sale | $750,000-10.6%$186/sqft |
Source: NTREIS #21333868 Report a problem | ||
| 7/2/2026 | Listing removed | $839,000$208/sqft |
Source: NTREIS #21167932 Report a problem | ||
| 2/6/2026 | Listed for sale | $839,000-11.7%$208/sqft |
Source: NTREIS #21167932 Report a problem | ||
| 11/6/2024 | Listing removed | $3,750$1/sqft |
Source: Zillow Rentals Report a problem | ||
| 10/24/2024 | Price change | $3,750+2.7%$1/sqft |
Source: Zillow Rentals Report a problem | ||
| 10/21/2024 | Listed for rent | $3,650-2.7%$1/sqft |
Source: Zillow Rentals Report a problem | ||
| 10/10/2024 | Listing removed | $3,750$1/sqft |
Source: Zillow Rentals Report a problem | ||
| 10/4/2024 | Price change | $3,750-6.1%$1/sqft |
Source: Zillow Rentals Report a problem | ||
| 9/21/2024 | Price change | $3,995-6%$1/sqft |
Source: Zillow Rentals Report a problem | ||
| 9/16/2024 | Price change | $4,250-5.5%$1/sqft |
Source: Zillow Rentals Report a problem | ||
| 9/4/2024 | Listed for rent | $4,495$1/sqft |
Source: Zillow Rentals Report a problem | ||
| 8/27/2024 | Listing removed | $950,000$235/sqft |
Source: NTREIS #20548146 Report a problem | ||
| 7/8/2024 | Price change | $950,000-4.9%$235/sqft |
Source: NTREIS #20548146 Report a problem | ||
| 5/11/2024 | Price change | $999,000-9.2%$247/sqft |
Source: NTREIS #20548146 Report a problem | ||
| 3/21/2024 | Listed for sale | $1,100,000+18.9%$272/sqft |
Source: NTREIS #20548146 Report a problem | ||
| 3/2/2022 | Listing removed | -- |
Source: NTREIS #14692543 Report a problem | ||
| 11/1/2021 | Listing removed | $925,000$229/sqft |
Source: NTREIS #14692543 Report a problem | ||
| 10/29/2021 | Price change | $925,000+2.9%$229/sqft |
Source: NTREIS #14692543 Report a problem | ||
| 10/18/2021 | Listed for sale | $899,000$222/sqft |
Source: NTREIS #14692543 Report a problem | ||
Public tax history
| Year | Property taxes | Tax assessment |
|---|---|---|
| 2026 | -- | $789,383 -0.4% |
| 2025 | $12,858 +6.6% | $792,439 +10% |
| 2024 | $12,067 +10.3% | $720,399 +10% |
| 2023 | $10,938 -8.2% | $654,908 +10% |
| 2022 | $11,921 +5.3% | $595,371 +10% |
| 2021 | $11,323 +7.2% | $541,246 +9.1% |
| 2020 | $10,564 -5.9% | $496,000 -2.6% |
| 2019 | $11,228 -6.3% | $509,000 -1.9% |
| 2018 | $11,986 +511.9% | $518,934 +135.9% |
| 2017 | $1,959 | $219,952 +178.4% |
| 2016 | $1,959 | $79,000 -9.1% |
| 2015 | -- | $86,900 |
Find assessor info on the county website
Neighborhood: Frontier Estates
Nearby homes
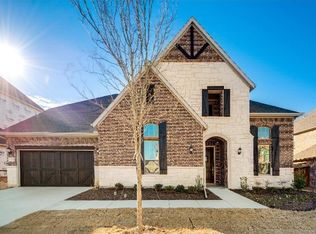
- $849,5005 bd4 ba4.8k sqft1640 Chisholm Trl, Prosper, TX 75078Off Market
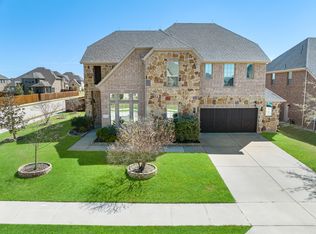
- $947,8005 bd5 ba4k sqft1651 Chisholm Trl, Prosper, TX 75078Off Market
- $982,6005 bd5 ba4.9k sqft1700 Chisholm Trl, Prosper, TX 75078Off Market
- $853,1005 bd6 ba4.6k sqft1651 Winchester Dr, Prosper, TX 75078Off Market
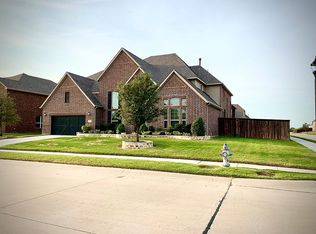
- $713,2004 bd4 ba3.7k sqft1630 Chisholm Trl, Prosper, TX 75078Off Market
- $777,7005 bd4 ba4.1k sqft1641 Winchester Dr, Prosper, TX 75078Off Market
- $974,3004 bd4 ba4.6k sqft1641 Chisholm Trl, Prosper, TX 75078Off Market
- $806,6005 bd4 ba4k sqft1701 Winchester Dr, Prosper, TX 75078Off Market
Nearby schools
GreatSchools rating
- 10/10Lilyana Elementary SchoolGrades: PK-5Distance: 1 mi
- 9/10Reynolds Middle SchoolGrades: 6-8Distance: 1.6 mi
- 7/10Prosper High SchoolGrades: 9-12Distance: 1.1 mi
Schools provided by the listing agent
- Elementary: Sam Johnson
- Middle: Reynolds
- High: Prosper
- District: Prosper ISD
Source: NTREIS. This data may not be complete. We recommend contacting the local school district to confirm school assignments for this home.
Get a cash offer in 3 minutes
Find out how much your home could sell for in as little as 3 minutes with a no-obligation cash offer.
Estimated market value
$757,900
Get a cash offer in 3 minutes
Find out how much your home could sell for in as little as 3 minutes with a no-obligation cash offer.
Estimated market value
$757,900
- Texas
- Collin County
- Prosper
- 75078
- Frontier Estates
- 1650 Chisholm Trl
