OMG,,,Priced to sell at $1,199,900. Amazing TH w/2 Car garage. *NEW HVAC 2024/2023*NEW Hot Water Heater 2023*NEW Roof 2022*NEW Dishwasher and Garbage Disposal 2021. Close to Metro @CapOne, quiet tree lined street, private, no yard maintenance. This beautifully maintained, move-in ready town home offers four spacious levels of comfortable living in an unbeatable McLean location. The entry-level recreation room/lower level features wall-to-wall carpet, a cozy gas fireplace, half bathroom, coat closet, and direct access to the 2 car garage for added convenience. The main living level boasts an open floor plan with gleaming hardwood floors, crown molding, and recessed lighting throughout. Enjoy a seamless flow from the elegant living and dining areas to the well-appointed kitchen, which features granite countertops, a gas cook top, pantry, and abundant cabinet and counter space. The adjoining breakfast area and family room open to a private balcony—ideal for morning coffee or evening relaxation. The third level is dedicated to the Primary Suite, complete with plush carpeting, multiple walk-in closets, and a spacious en-suite bath featuring separate vanities, soaking tub, walk-in shower, two private toilets, and generous storage. A full-size washer and dryer are also conveniently located on this level. The top level includes two generously sized bedrooms, a full bathroom, and access to a private rooftop terrace. Additional highlights include two-zone HVAC for year-round comfort and ample guest parking within the community. Enjoy living in close proximity to the McLean Metro, Tysons Corner, downtown McLean, and major commuter routes. A perfect blend of space, comfort, and location—welcome home!
Sold for $1,165,000
$1,165,000
1650 Colonial Hills Dr, Mc Lean, VA 22102
3beds
3,040sqft
Townhouse
Built in 2001
1,272 Square Feet Lot
$1,186,700 Zestimate®
$383/sqft
$6,029 Estimated rent
Home value
$1,186,700
$1.12M - $1.27M
$6,029/mo
Zestimate® history
Owner options
List your home for rent
$6,029/mo
Rent Zestimate®
Find your next renter with Zillow Rental Manager. Plus, with online applications, you can quickly screen prospective tenants – for free.
$6,029/mo
Rent Zestimate®
Refinance and save
$7,613/mo
Est. payment
Refinancing to a lower rate could help reduce your monthly payments and save thousands over the life of the loan.
$7,613/mo
Est. payment
Explore your selling options
Work with a Zillow partner agent
Leverage their expertise and Zillow's premium Showcase listings to get your home seen by more buyers.
Get startedList with your own agent
Get your home in front of millions of buyers by listing it on Zillow.
Learn how to do itSell it yourself
Take full control of how buyers see your home on Zillow by listing For Sale by Owner (FSBO).
List your homeWhat's special
Private balconyCozy gas fireplaceMove-in readyPlush carpetingQuiet tree lined streetSpacious en-suite bathPrivate rooftop terrace
Zillow last checked:
Listing updated:
Listed by:
Laurie Mensing 703-873-5193,
Long & Foster Real Estate, Inc.
Bought with:
Bryan Zupan, 0225196035
Keller Williams Select Realtors of Annapolis
Source: Bright MLS,MLS#: VAFX2245982
Facts & features
Interior
Bedrooms & bathrooms
- Bedrooms: 3
- Bathrooms: 5
- Full bathrooms: 3
- 1/2 bathrooms: 2
- Main level bathrooms: 1
Rooms
- Room types: Living Room, Dining Room, Primary Bedroom, Bedroom 2, Bedroom 3, Kitchen, Family Room, Breakfast Room, Laundry, Recreation Room, Primary Bathroom, Full Bath, Half Bath
Primary bedroom
- Features: Fireplace - Gas
- Level: Upper
Bedroom 2
- Level: Upper
Bedroom 3
- Level: Upper
Primary bathroom
- Level: Upper
Breakfast room
- Level: Main
Dining room
- Level: Main
Family room
- Level: Main
Other
- Level: Upper
Half bath
- Level: Lower
Kitchen
- Level: Main
Laundry
- Level: Upper
Living room
- Level: Main
Recreation room
- Features: Fireplace - Gas
- Level: Lower
Heating
- Forced Air, Natural Gas
Cooling
- Central Air, Electric
Appliances
- Included: Microwave, Cooktop, Dishwasher, Disposal, Dryer, Oven, Double Oven, Refrigerator, Washer, Gas Water Heater
- Laundry: Upper Level, Laundry Room
Features
- Soaking Tub, Bathroom - Walk-In Shower, Butlers Pantry, Chair Railings, Combination Dining/Living, Crown Molding, Double/Dual Staircase, Family Room Off Kitchen, Open Floorplan, Formal/Separate Dining Room, Kitchen - Table Space, Pantry, Primary Bath(s), Recessed Lighting, Walk-In Closet(s), 9'+ Ceilings, High Ceilings, 2 Story Ceilings
- Flooring: Carpet, Hardwood, Wood
- Windows: Window Treatments
- Basement: Full,Garage Access,Finished,Interior Entry,Walk-Out Access,Windows,Front Entrance
- Number of fireplaces: 2
- Fireplace features: Gas/Propane, Glass Doors
Interior area
- Total structure area: 3,105
- Total interior livable area: 3,040 sqft
- Finished area above ground: 3,040
- Finished area below ground: 0
Property
Parking
- Total spaces: 4
- Parking features: Garage Faces Front, Garage Door Opener, Inside Entrance, Driveway, Attached, On Street
- Attached garage spaces: 2
- Uncovered spaces: 2
Accessibility
- Accessibility features: None
Features
- Levels: Four
- Stories: 4
- Patio & porch: Terrace
- Exterior features: Sidewalks, Balcony
- Pool features: None
Lot
- Size: 1,272 Square Feet
Details
- Additional structures: Above Grade, Below Grade
- Parcel number: 0303 41 0073
- Zoning: 312
- Special conditions: Standard
Construction
Type & style
- Home type: Townhouse
- Architectural style: Colonial
- Property subtype: Townhouse
Materials
- Brick, Brick Front
- Foundation: Slab
Condition
- Excellent
- New construction: No
- Year built: 2001
Details
- Builder model: Jasper Johns
Utilities & green energy
- Sewer: Public Sewer
- Water: Public
Community & HOA
Community
- Subdivision: Hunting Ridge
HOA
- Has HOA: Yes
- Services included: Common Area Maintenance
- HOA fee: $355 quarterly
- HOA name: HUNTING RIDGE
Location
- Region: Mc Lean
Financial & listing details
- Price per square foot: $383/sqft
- Tax assessed value: $1,104,550
- Annual tax amount: $13,348
- Date on market: 6/21/2025
- Listing agreement: Exclusive Right To Sell
- Ownership: Fee Simple
Price history
| Date | Event | Price |
|---|---|---|
| 9/5/2025 | Sold | $1,165,000-2.9%$383/sqft |
Source:  Bright MLS #VAFX2245982 Report a problem Bright MLS #VAFX2245982 Report a problem | ||
| 8/16/2025 | Pending sale | $1,199,900$395/sqft |
Source: Bright MLS #VAFX2245982 Report a problem | ||
| 8/6/2025 | Contingent | $1,199,900$395/sqft |
Source: Bright MLS #VAFX2245982 Report a problem | ||
| 7/24/2025 | Price change | $1,199,900-3.9%$395/sqft |
Source: Bright MLS #VAFX2245982 Report a problem | ||
| 6/21/2025 | Listed for sale | $1,249,000-2%$411/sqft |
Source: Bright MLS #VAFX2245982 Report a problem | ||
| 6/3/2025 | Listing removed | $1,275,000$419/sqft |
Source: Bright MLS #VAFX2236014 Report a problem | ||
| 5/31/2025 | Price change | $1,275,000-1.9%$419/sqft |
Source: Bright MLS #VAFX2236014 Report a problem | ||
| 4/24/2025 | Listed for sale | $1,300,000+158.7%$428/sqft |
Source: Bright MLS #VAFX2236014 Report a problem | ||
| 4/15/2016 | Listing removed | $3,800$1/sqft |
Source: Long and Foster Report a problem | ||
| 3/15/2016 | Listed for rent | $3,800$1/sqft |
Source: Long and Foster Report a problem | ||
| 3/20/2001 | Sold | $502,572$165/sqft |
Source: Public Record Report a problem | ||
Public tax history
| Year | Property taxes | Tax assessment |
|---|---|---|
| 2025 | $13,931 +13.4% | $1,104,550 +13.8% |
| 2024 | $12,287 +2.2% | $970,750 -0.8% |
| 2023 | $12,026 +5.3% | $978,860 +6.7% |
| 2022 | $11,422 | $917,250 +11.9% |
| 2021 | -- | $819,720 -3.2% |
| 2020 | $10,815 -0.3% | $846,740 -0.2% |
| 2019 | $10,850 +0.3% | $848,390 |
| 2018 | $10,815 +1.8% | $848,390 |
| 2017 | $10,619 +1.3% | $848,390 +1.1% |
| 2016 | $10,488 +5.3% | $839,280 +1.8% |
| 2015 | $9,961 +4.2% | $824,730 +3.2% |
| 2014 | $9,559 | $798,790 +6.6% |
| 2013 | -- | $749,090 +1.7% |
| 2012 | -- | $736,480 +0.2% |
| 2011 | -- | $734,940 +9% |
| 2010 | -- | $674,520 -3.7% |
| 2009 | -- | $700,570 -8.1% |
| 2008 | -- | $761,950 -4.6% |
| 2007 | -- | $798,660 +40.2% |
| 2003 | -- | $569,730 +11.2% |
| 2002 | -- | $512,530 |
Find assessor info on the county website
Neighborhood: 22102
Nearby homes
- $1,125,5003 bd2 ba2.8k sqft1648 Colonial Hills Dr, Mc Lean, VA 22102Off Market

- $1,165,0003 bd5 ba2.8k sqft1652 Colonial Hills Dr, Mc Lean, VA 22102Sold
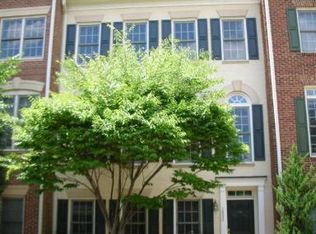
- $1,235,0003 bd5 ba3k sqft1646 Colonial Hills Dr, Mc Lean, VA 22102Sold

- $1,074,9003 bd3 ba2k sqft1654 Colonial Hills Dr, Mc Lean, VA 22102Off Market
- $1,167,0003 bd4 ba2.4k sqft1644 Colonial Hills Dr, Mc Lean, VA 22102Off Market
- $1,230,0004 bd5 ba2.8k sqft1623 Seneca Ave, Mc Lean, VA 22102Off Market
- $1,194,8003 bd4 ba2.8k sqft1621 Seneca Ave, Mc Lean, VA 22102Off Market
- $1,165,0003 bd4 ba2.8k sqft1625 Seneca Ave, Mc Lean, VA 22102Sold
Nearby schools
GreatSchools rating
- 7/10Westgate Elementary SchoolGrades: PK-6Distance: 0.5 mi
- 10/10Longfellow Middle SchoolGrades: 7-8Distance: 1.7 mi
- 9/10McLean High SchoolGrades: 9-12Distance: 0.8 mi
Schools provided by the listing agent
- Elementary: Westgate
- Middle: Longfellow
- High: Mclean
- District: Fairfax County Public Schools
Source: Bright MLS. This data may not be complete. We recommend contacting the local school district to confirm school assignments for this home.
Get a cash offer in 3 minutes
Find out how much your home could sell for in as little as 3 minutes with a no-obligation cash offer.
Estimated market value
$1,186,700
Get a cash offer in 3 minutes
Find out how much your home could sell for in as little as 3 minutes with a no-obligation cash offer.
Estimated market value
$1,186,700
- Virginia
- Fairfax County
- McLean
- 22102
- 1650 Colonial Hills Dr
Nearby cities
Nearby zip codes
Other McLean Topics
