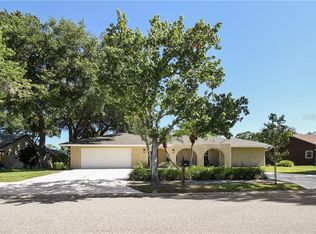
Welcome Home to Delightful Dunedin and the Trails West neighborhood! This beautiful custom built home shows a true love of ownership! Completely remodeled and updated throughout. BRAND NEW ROOF (2024) is being installed. 3012 sq ft, 4 Bedroom, 2 Bath, Pool home with an oversized 2 car garage not in a flood zone. It must be viewed to really be appreciated! The curb appeal with the bubbling fountain and lighted landscaping will have you writing the offer before you enter the front door. The home is handicapped accessible creating an airy open feel, with a large foyer, wide hallways, and doorways throughout. The formal living room/library is off the foyer with a see-through fireplace to the great room surrounded by built ins. The kitchen with custom maple cabinets, lots pullouts and 17 drawers with spacious granite countertops is the heart of the home open to the great room. The buffet bar and eat in nook overlooks the pool. Appliances are updated GE with a double oven range. The farmers sink sits on the huge granite counter with 4 stools looking out to the great room. Open to the kitchen is a large dining room which currently has a table large enough to seat 8. Wait until you see the walk -through pantry. The east wing of the home holds 3 good size bedrooms and a large bathroom including beautifully updated tile and under vanity lighting. It has quite a wow factor. Pocket doors separate this side creating a private oasis for guests or family. The Primary suite with vaulted ceilings and double walk-in closets is on the west side with double doors opening to the Florida room and a pool view. The west side boasts exterior Bahama shutters adding beauty as well as keeping the home cooler. The extra roomy primary bathroom includes a stand-up shower, his/her sinks and a lovely soaking tub that has never been used. The wall mounted TV in the bedroom showcases the whole house camera system. There are plantation shutters and ceiling fans throughout. The oversized pool has been expanded and repaved with a screen enclosure and a solar cover. The pavers were extended on both sides of the home making for much simpler home maintenance. There is an undercover eating area off the kitchen. The sparkling lighted pool has been resurfaced. This is the place to entertain and cool off. The Great room and the Florida room include skylights adding to the bright airy feel of the home. Wait until you see the homeowners’ list of what has been done to this home. It is a buyer’s dream. The home boasts a playroom loft, inside laundry, ceiling fans in every room, hurricane shutters numbered and stored in its own custom cabinet. Home was replumbed and is completely fenced. Come live the Dunedin, Florida lifestyle golf cart friendly. Minutes to Honeymoon/Caledesi Islands. Fantastic fishing, boating, beaches, golf and Quaint Downtown with shops and restaurants. Dunedin Golf Course is the original home of the PGA. Golf Cart is available! This home is a must-see and an absolute pleasure to show!! There is so much to share! Walk Through Video Link - https://wholeymedia.aryeo.com/sites/dlaxxrn/unbranded Bedroom Closet Type: Walk-in Closet (Primary Bedroom).
Sold for $875,000
Zillow last checked:
Listing updated:
Bought with:
Sabina Sahgal, 3552687
MCBRIDE KELLY & ASSOCIATES
Source: Stellar MLS,MLS#: U8225425 Originating MLS: Pinellas Suncoast
Originating MLS: Pinellas Suncoast
Price history
| Date | Event | Price |
|---|---|---|
| 4/3/2024 | Sold | $875,000-1.7%$291/sqft |
Source:  Stellar MLS #U8225425 Report a problem Stellar MLS #U8225425 Report a problem | ||
| 2/29/2024 | Pending sale | $890,000$295/sqft |
Source: Stellar MLS #U8225425 Report a problem | ||
| 2/22/2024 | Listed for sale | $890,000$295/sqft |
Source: Stellar MLS #U8225425 Report a problem | ||
| 2/5/2024 | Pending sale | $890,000$295/sqft |
Source: Stellar MLS #U8225425 Report a problem | ||
| 1/4/2024 | Listed for sale | $890,000+196.8%$295/sqft |
Source: Stellar MLS #U8225425 Report a problem | ||
| 7/14/2013 | Listing removed | $299,900$100/sqft |
Source: RE/MAX 1ST CLASS #U7574564 Report a problem | ||
| 5/12/2013 | Price change | $299,900-10.5%$100/sqft |
Source: RE/MAX 1ST CLASS #U7574564 Report a problem | ||
| 3/7/2013 | Price change | $335,000+3.1%$111/sqft |
Source: RE/MAX 1ST CLASS #U7574564 Report a problem | ||
| 3/4/2013 | Listed for sale | $325,000+22.6%$108/sqft |
Source: Re/Max 1st Class #U7574564 Report a problem | ||
| 5/28/2010 | Sold | $265,000$88/sqft |
Source: Stellar MLS #U7460823 Report a problem | ||


Get a cash offer in 3 minutes
Find out how much your home could sell for in as little as 3 minutes with a no-obligation cash offer.
Estimated market value
$888,200
